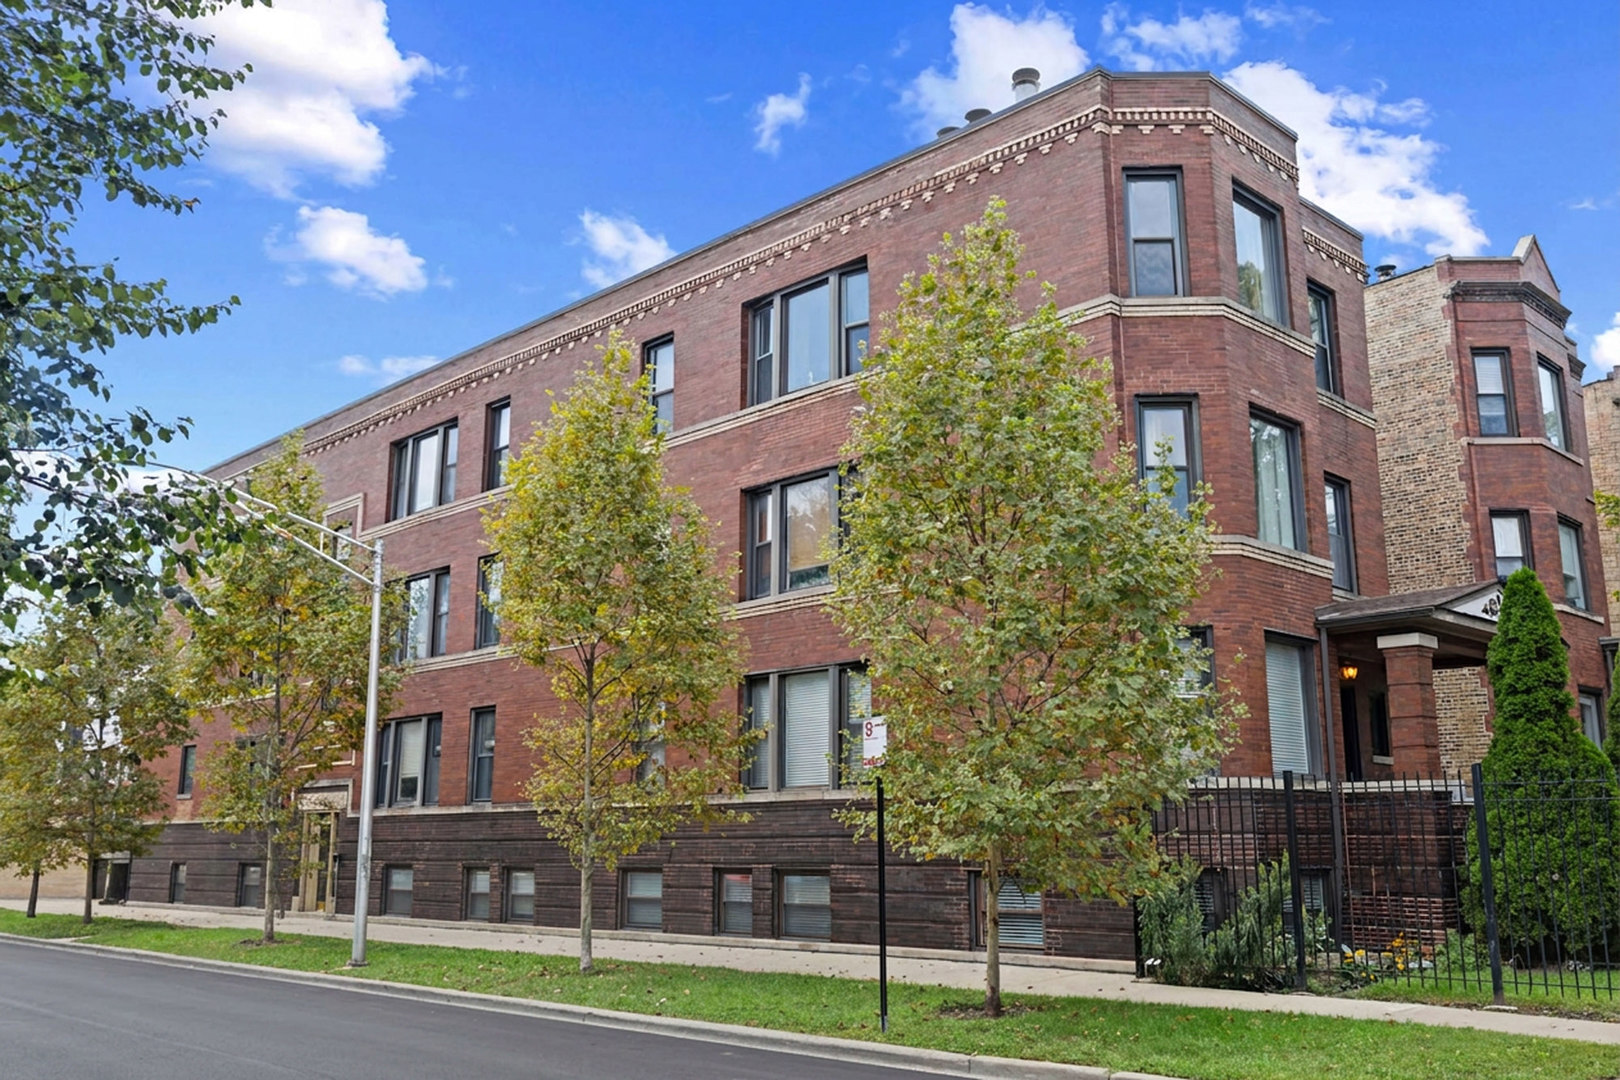
Red brick residential building with decorative masonry, mature trees, and a fenced entrance.
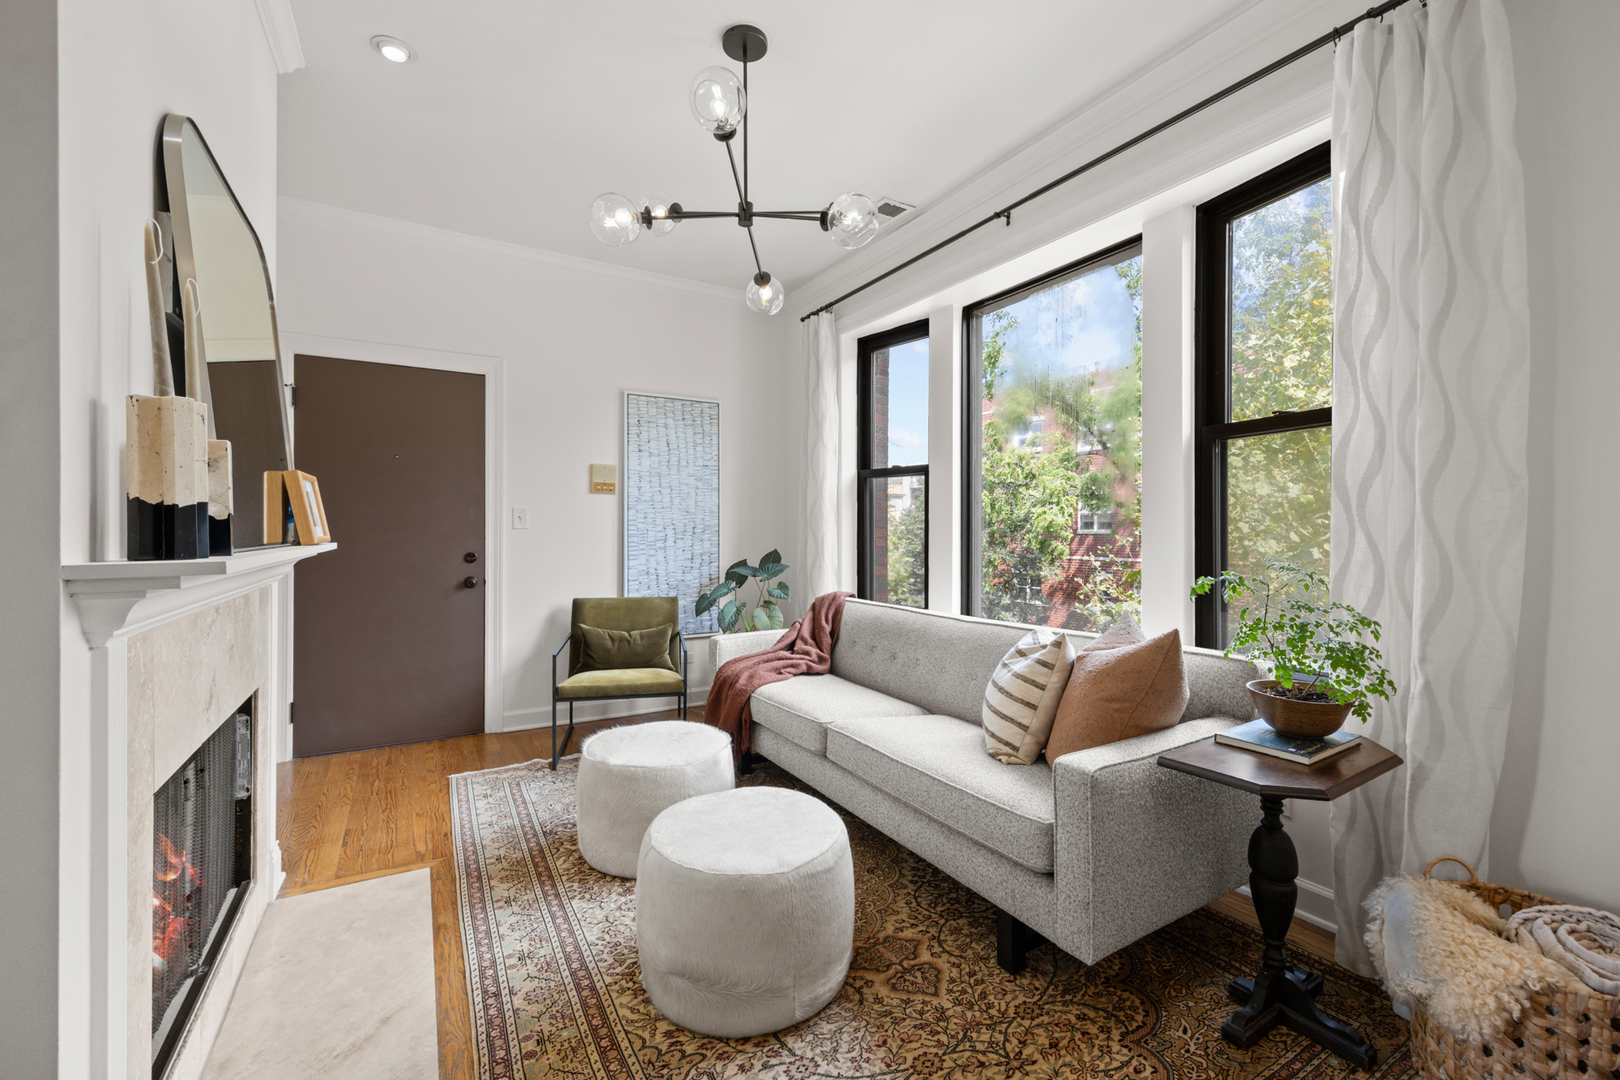
Living room with a white fireplace, gray sofa, patterned rug, and tall windows.
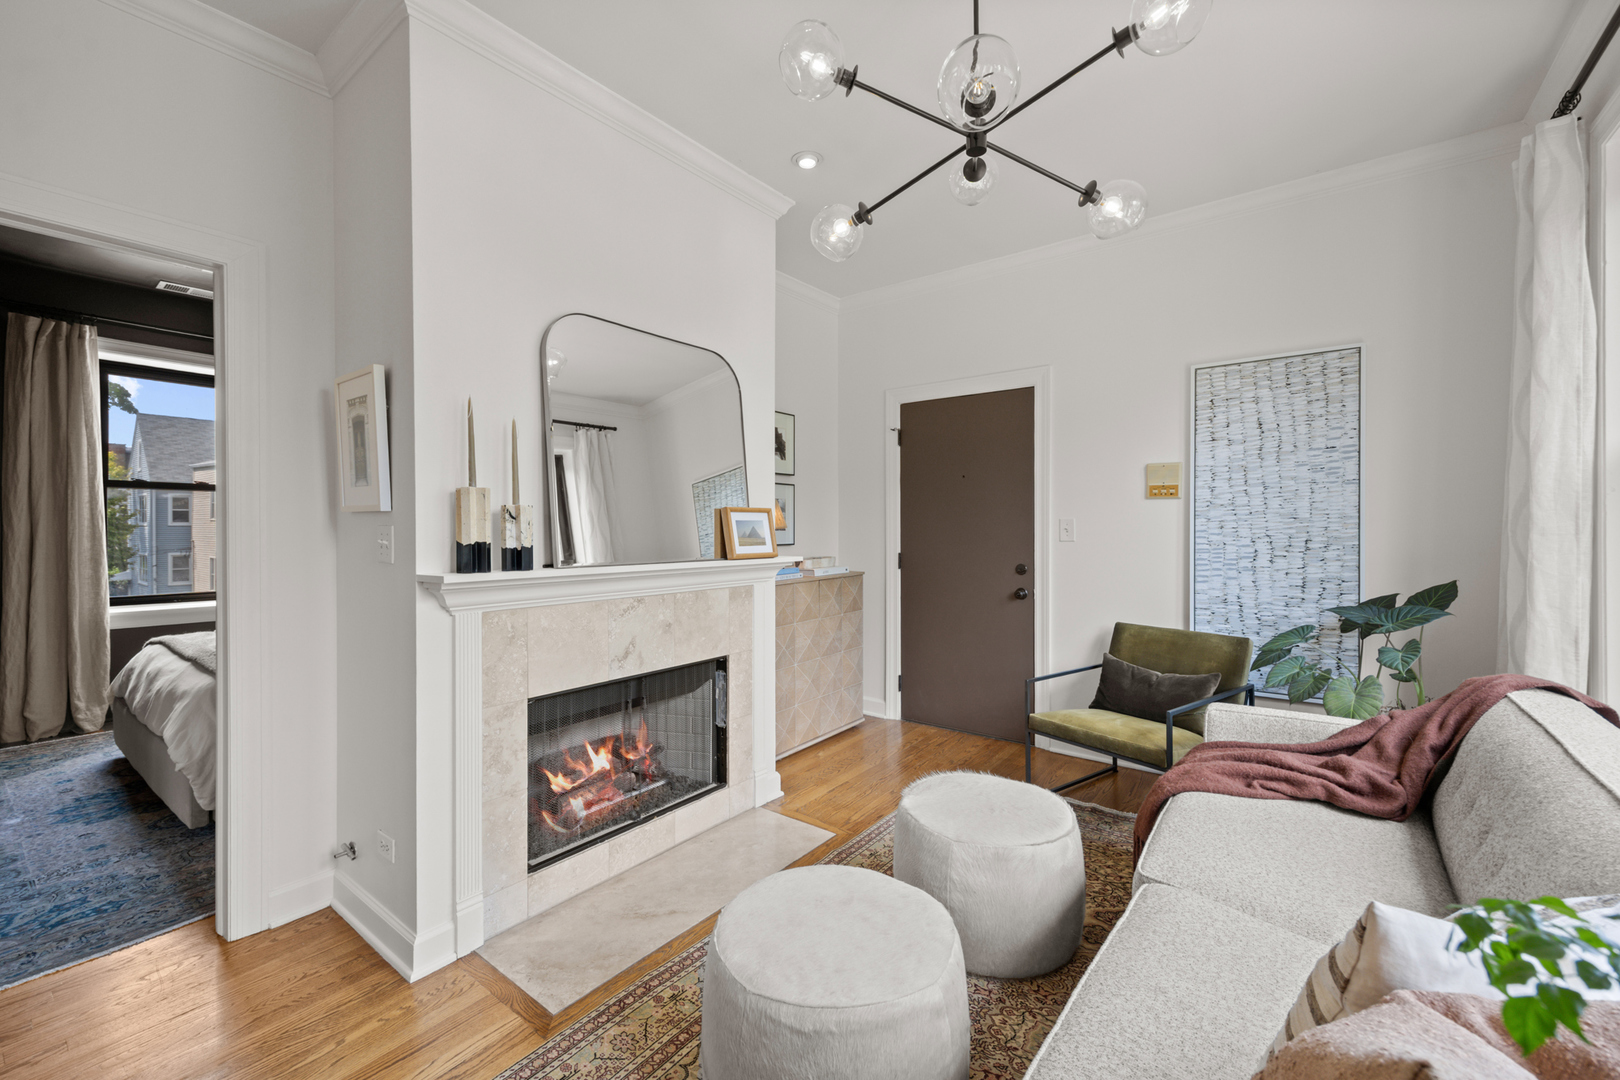
Living room with a marble fireplace, modern chandelier, and doorway to the bedroom.
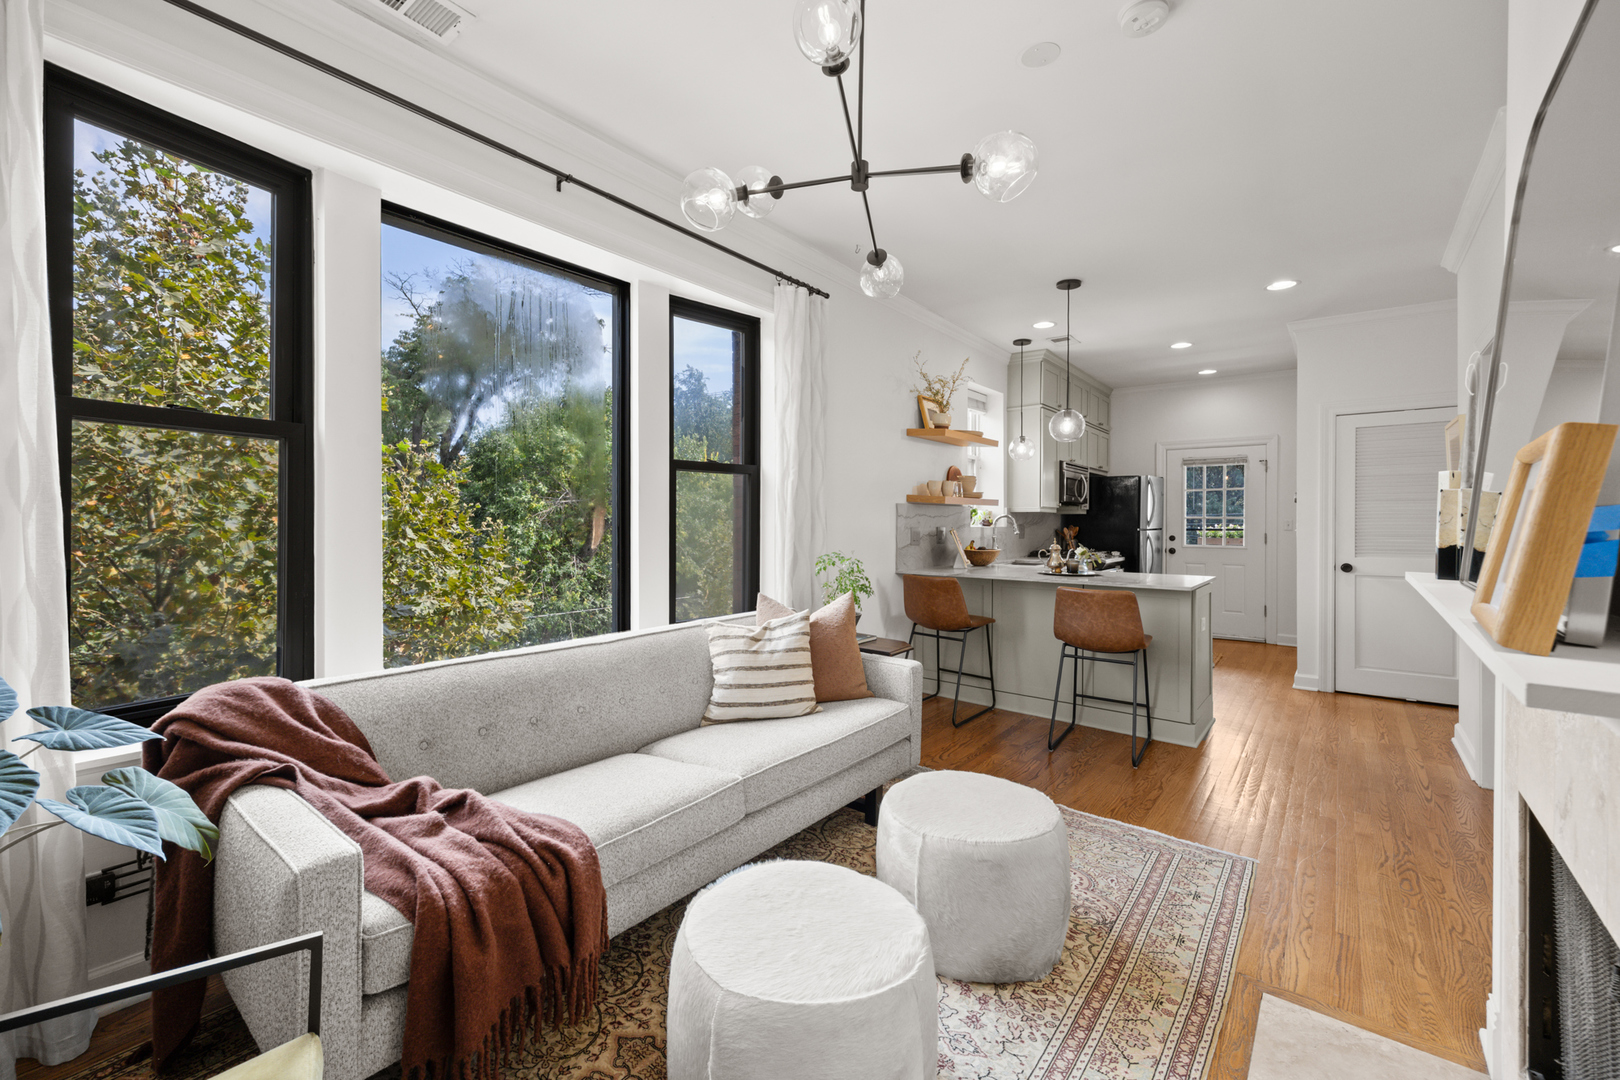
Open-plan living room and kitchen with wide windows, gray sofa, and kitchen peninsula with stools.
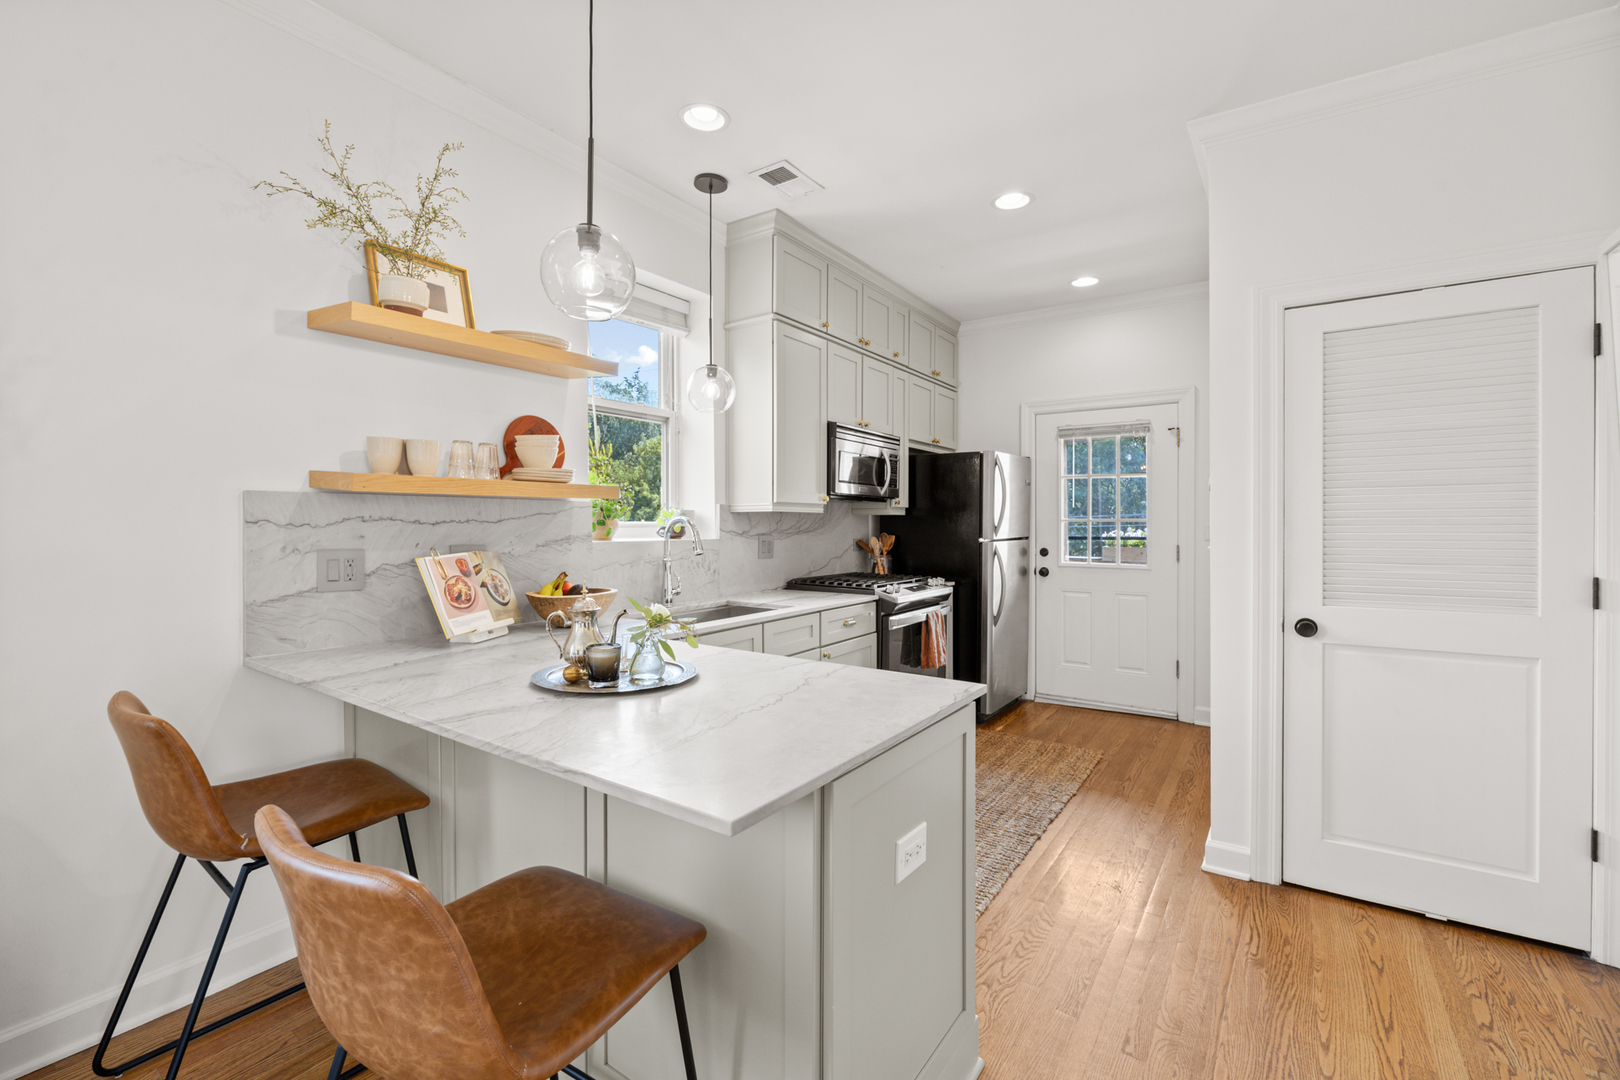
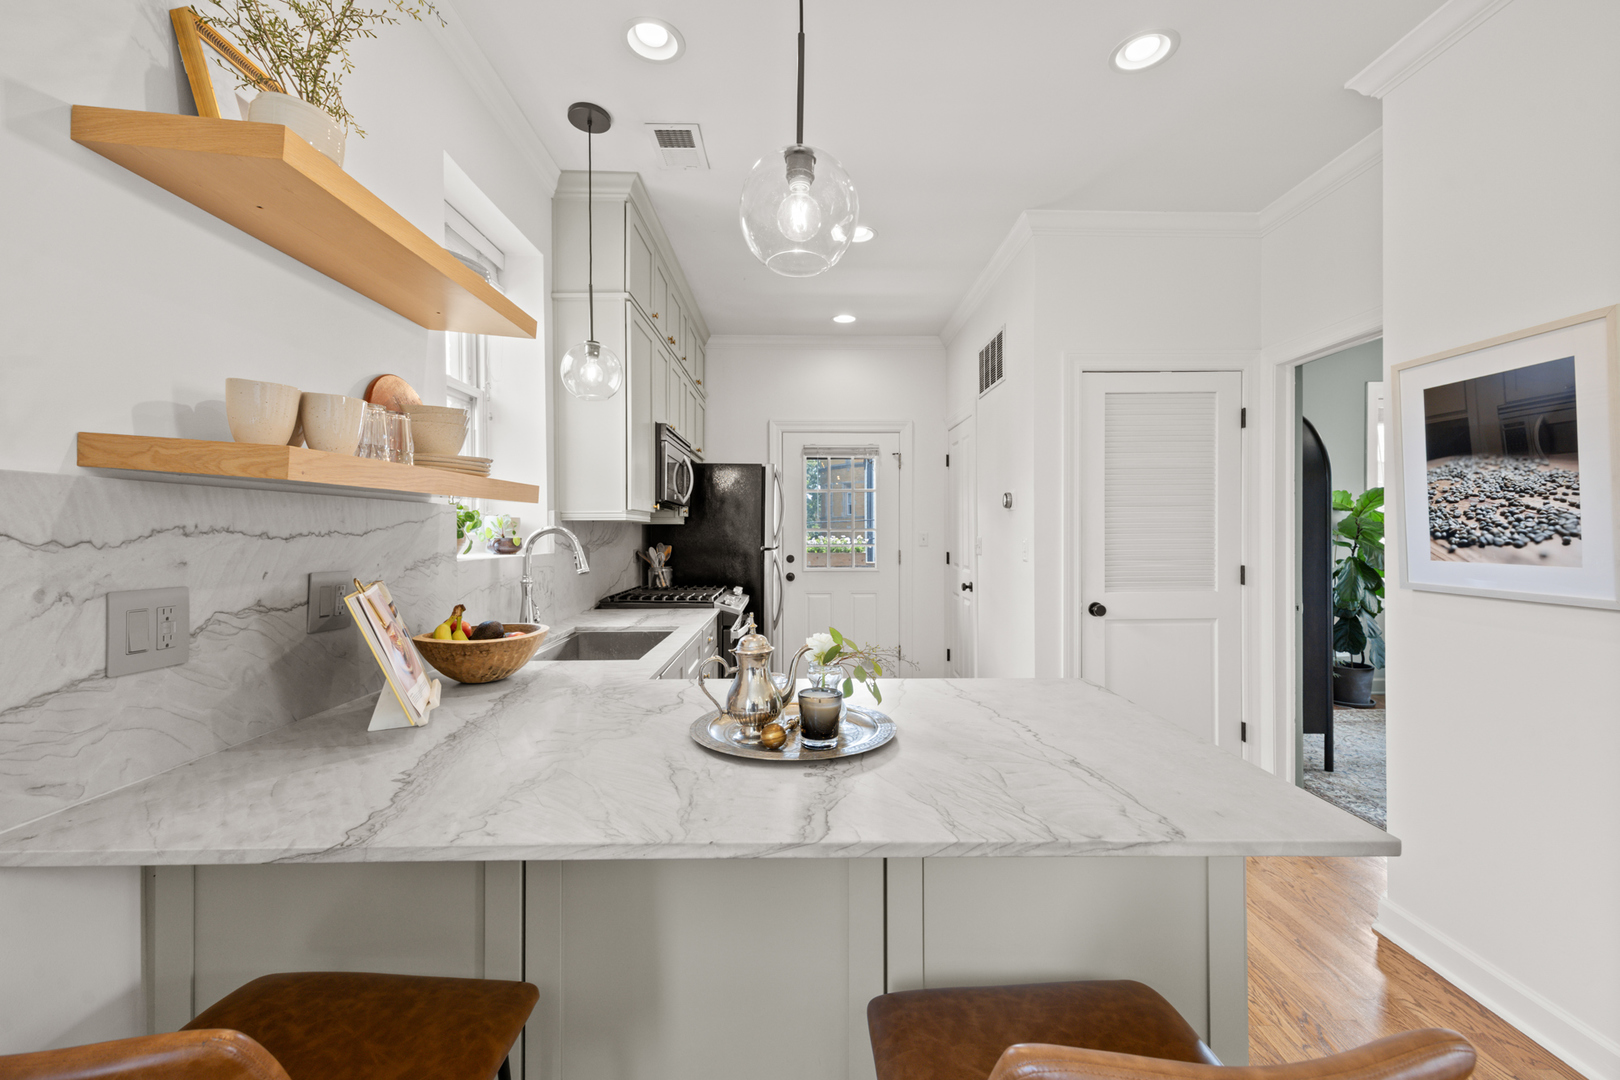
Bright kitchen with a marble-look island, white cabinetry, pendant lights, and brown leather chairs.
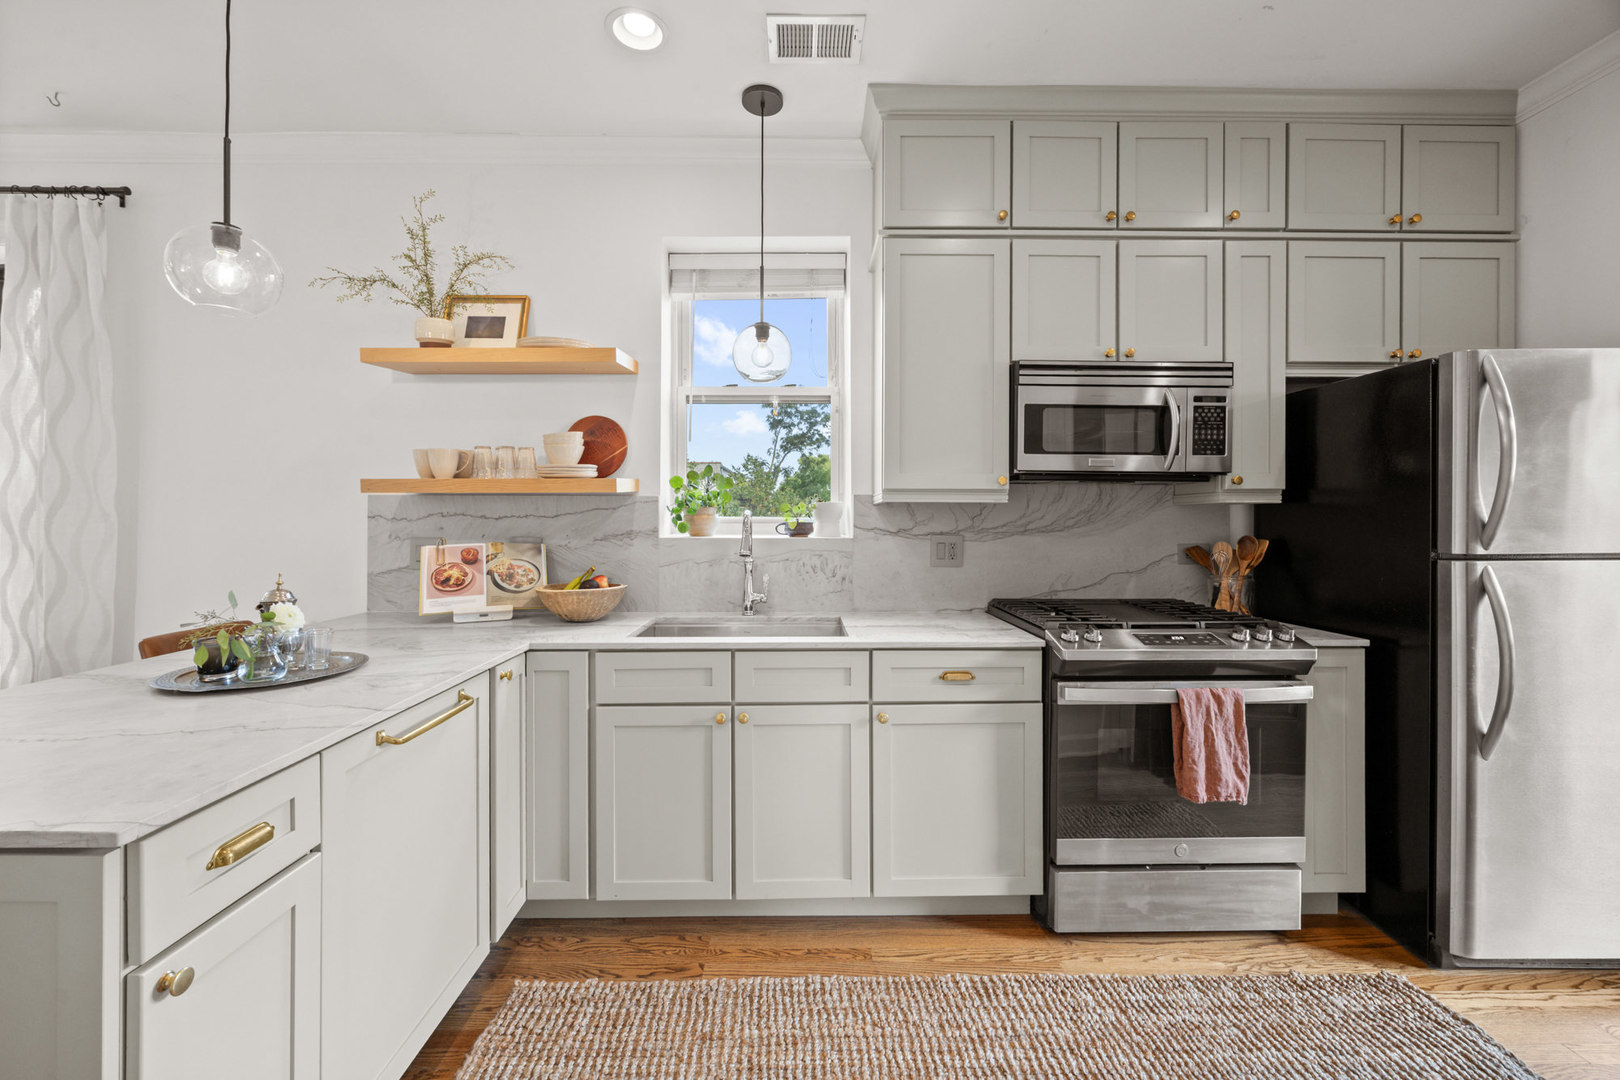
Staged kitchen with gray cabinets, marble-look counters, stainless steel appliances, and a window above the sink.
Bright kitchen with marble island, white cabinetry, and open wooden shelves.
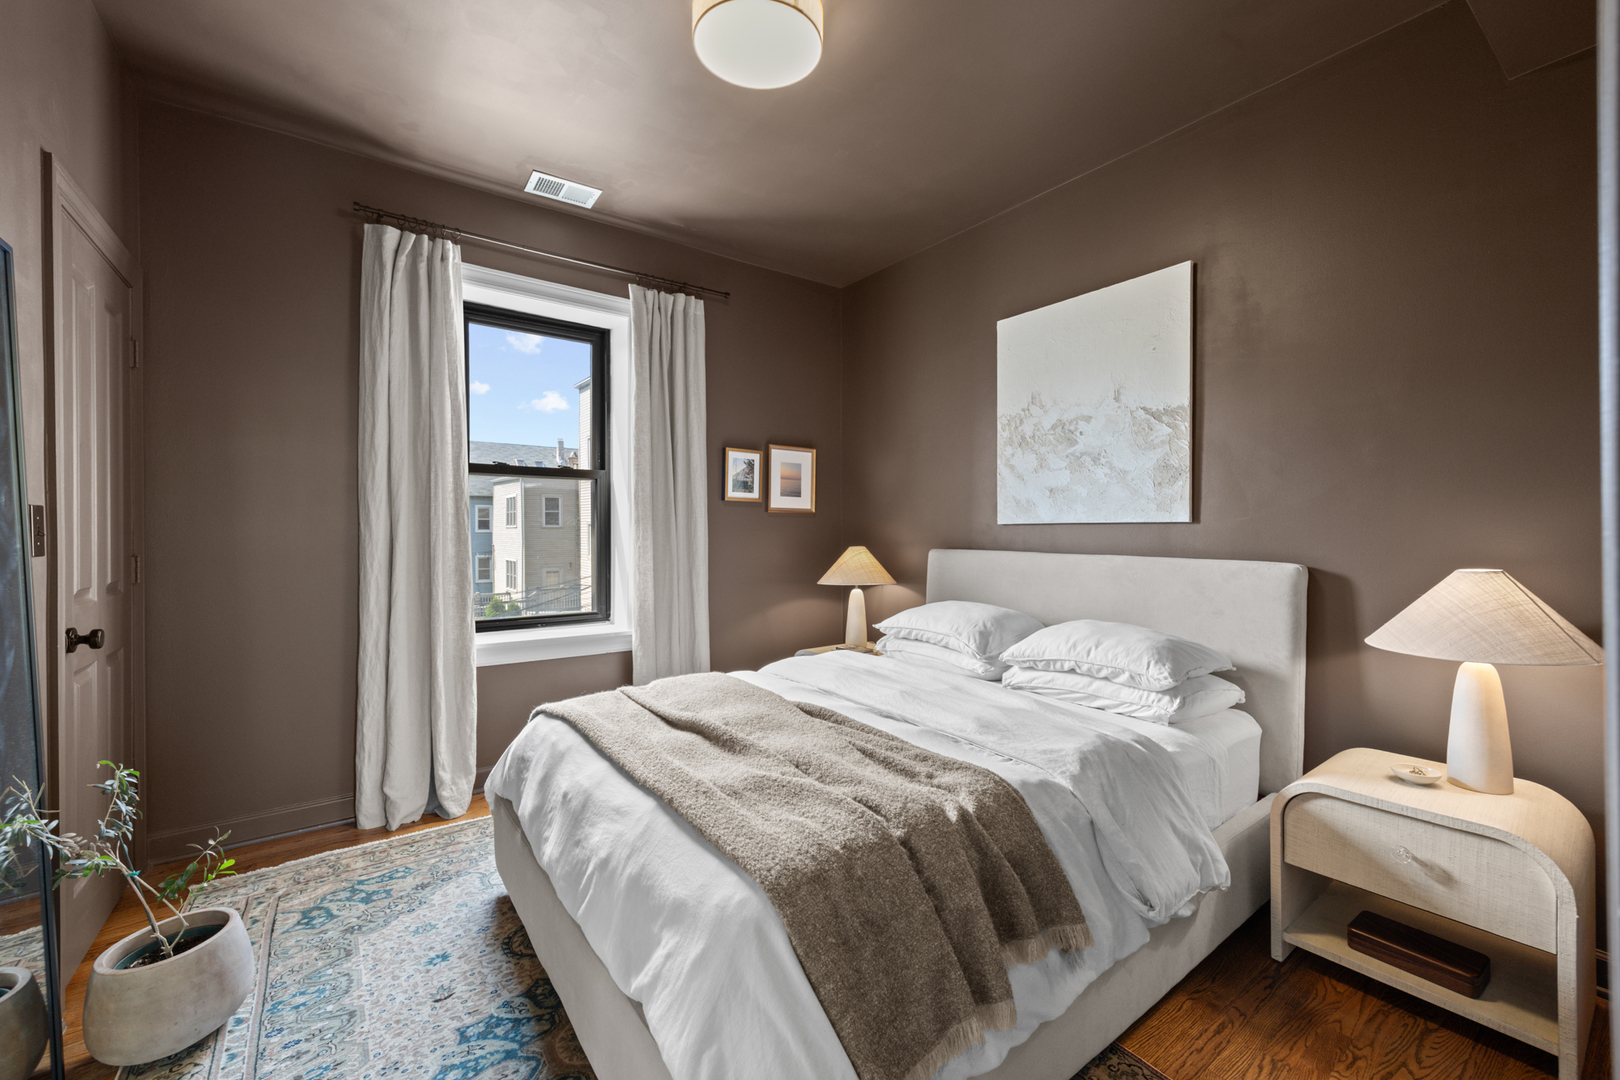
Bedroom with a white bed, taupe throw, brown walls, and a curtained window.
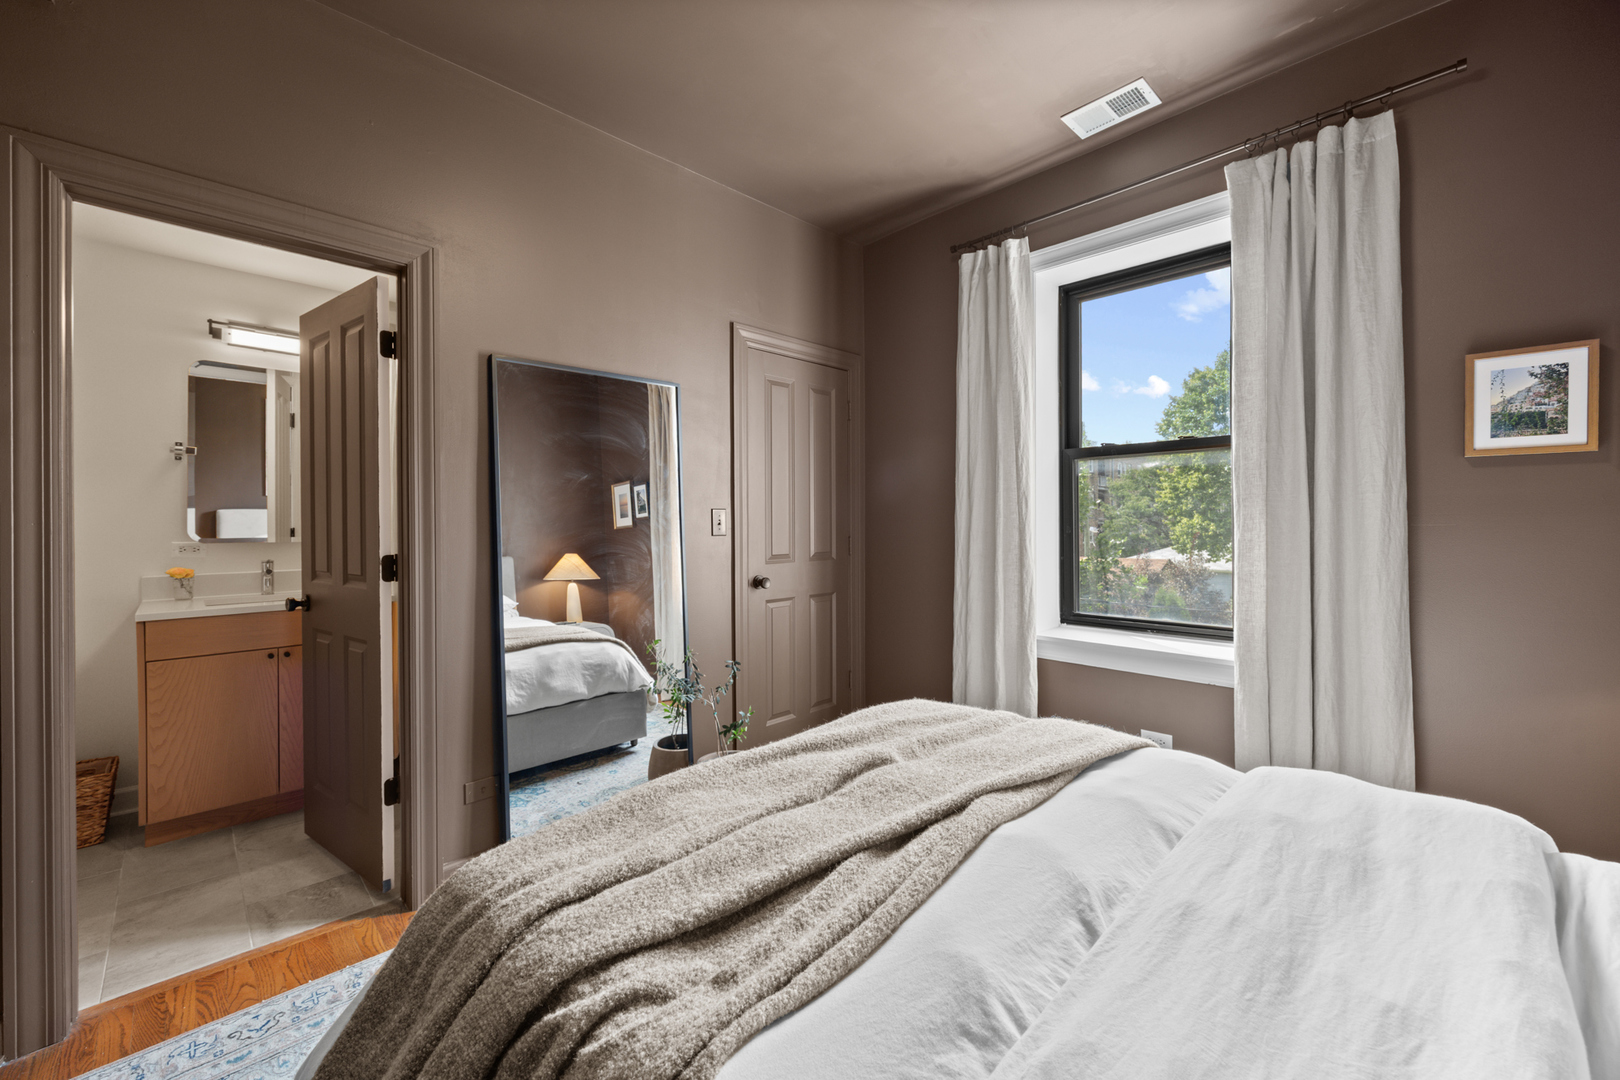
Staged bedroom with a gray throw, large leaning mirror, and ensuite bathroom visible through an open doorway.
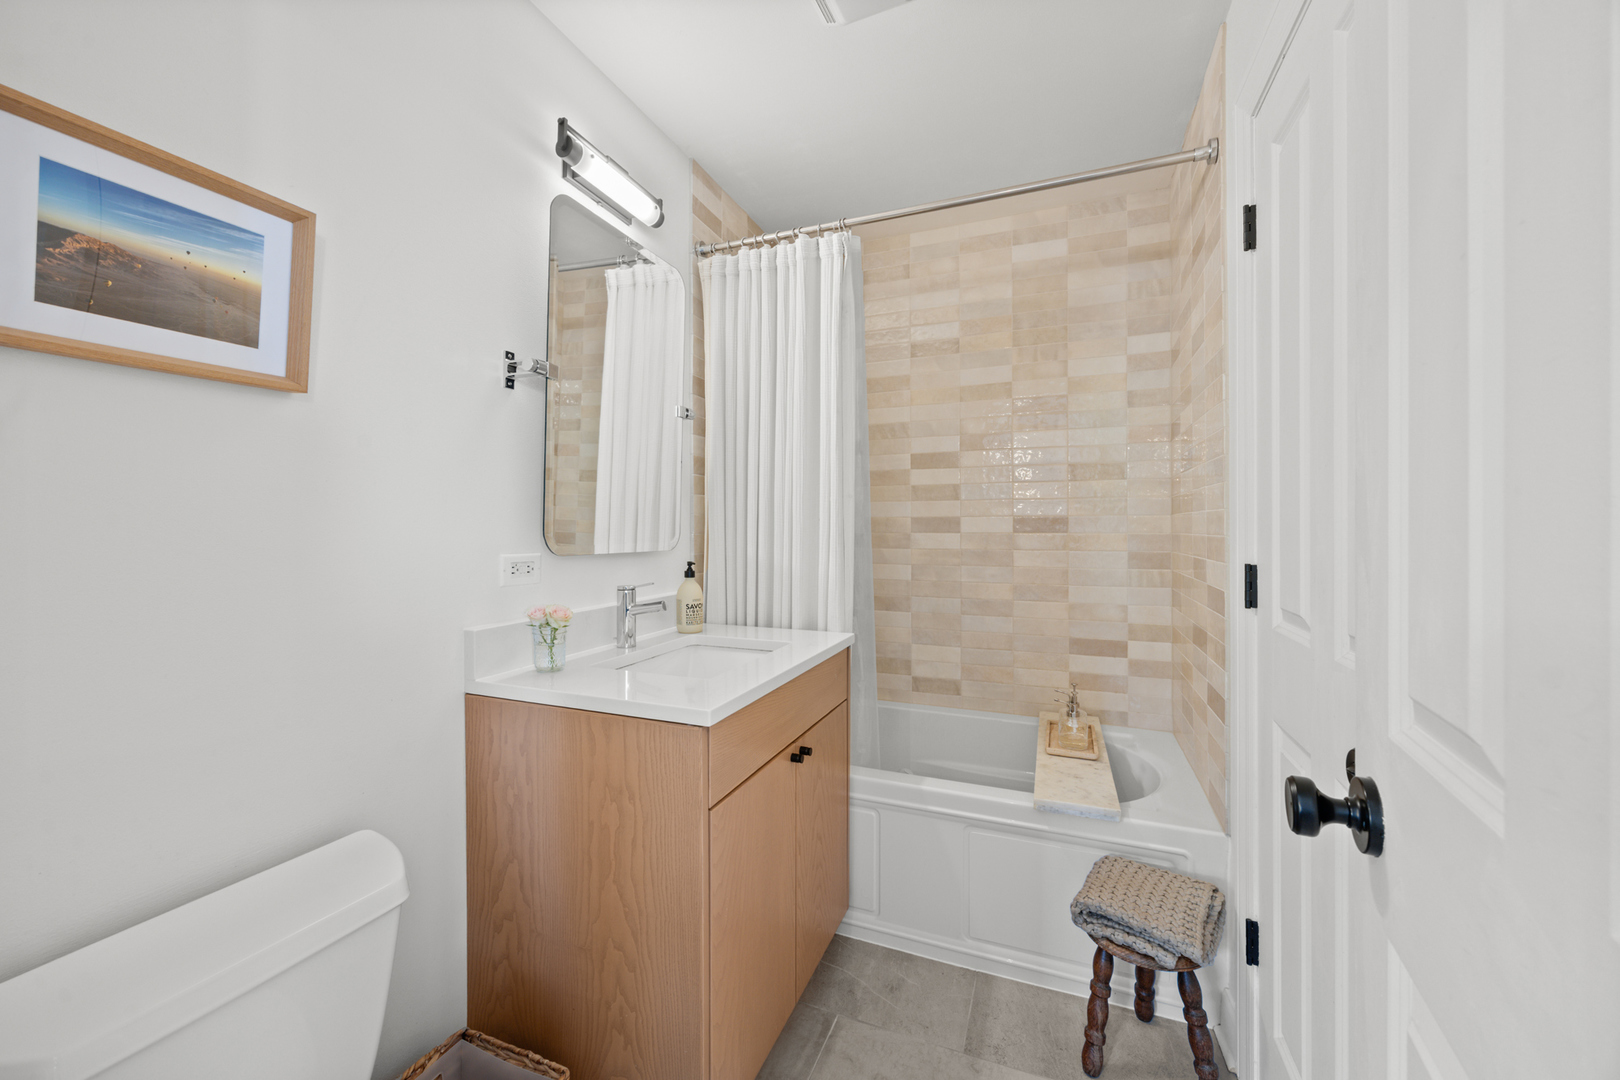
Bathroom with a wood vanity beside a bathtub with beige tiled surround and white curtain.
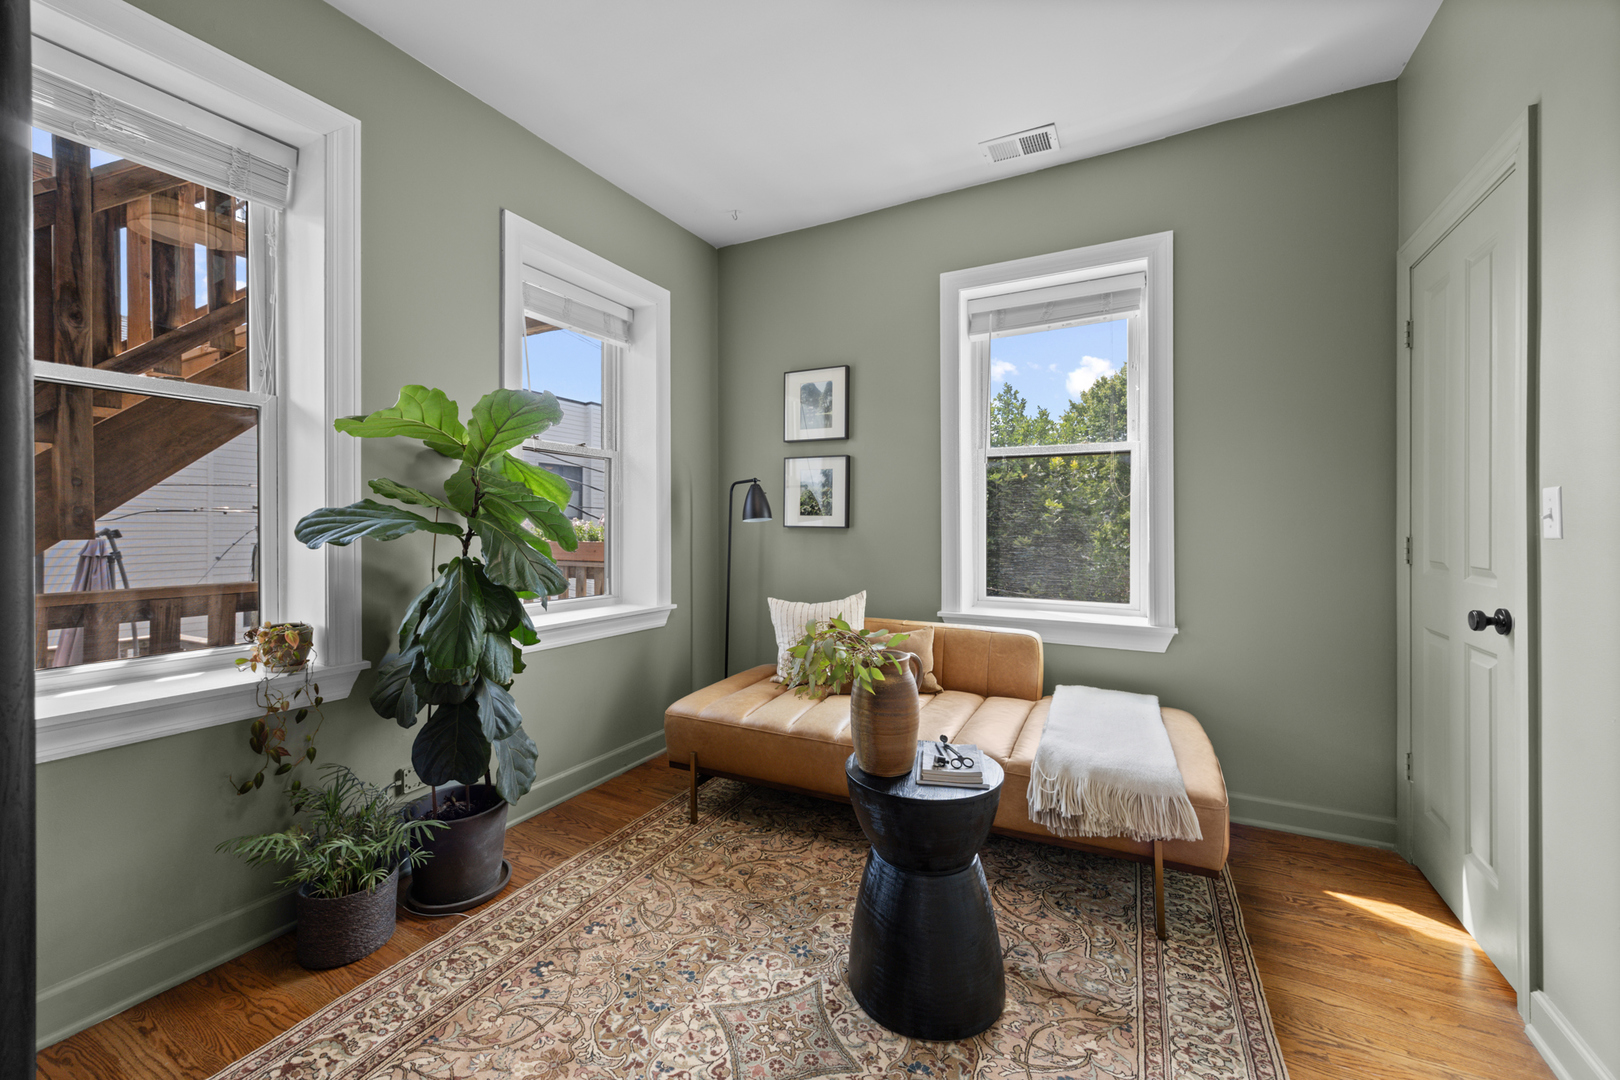
Sitting room with a tan sofa, sage green walls, tall windows, and leafy plants.
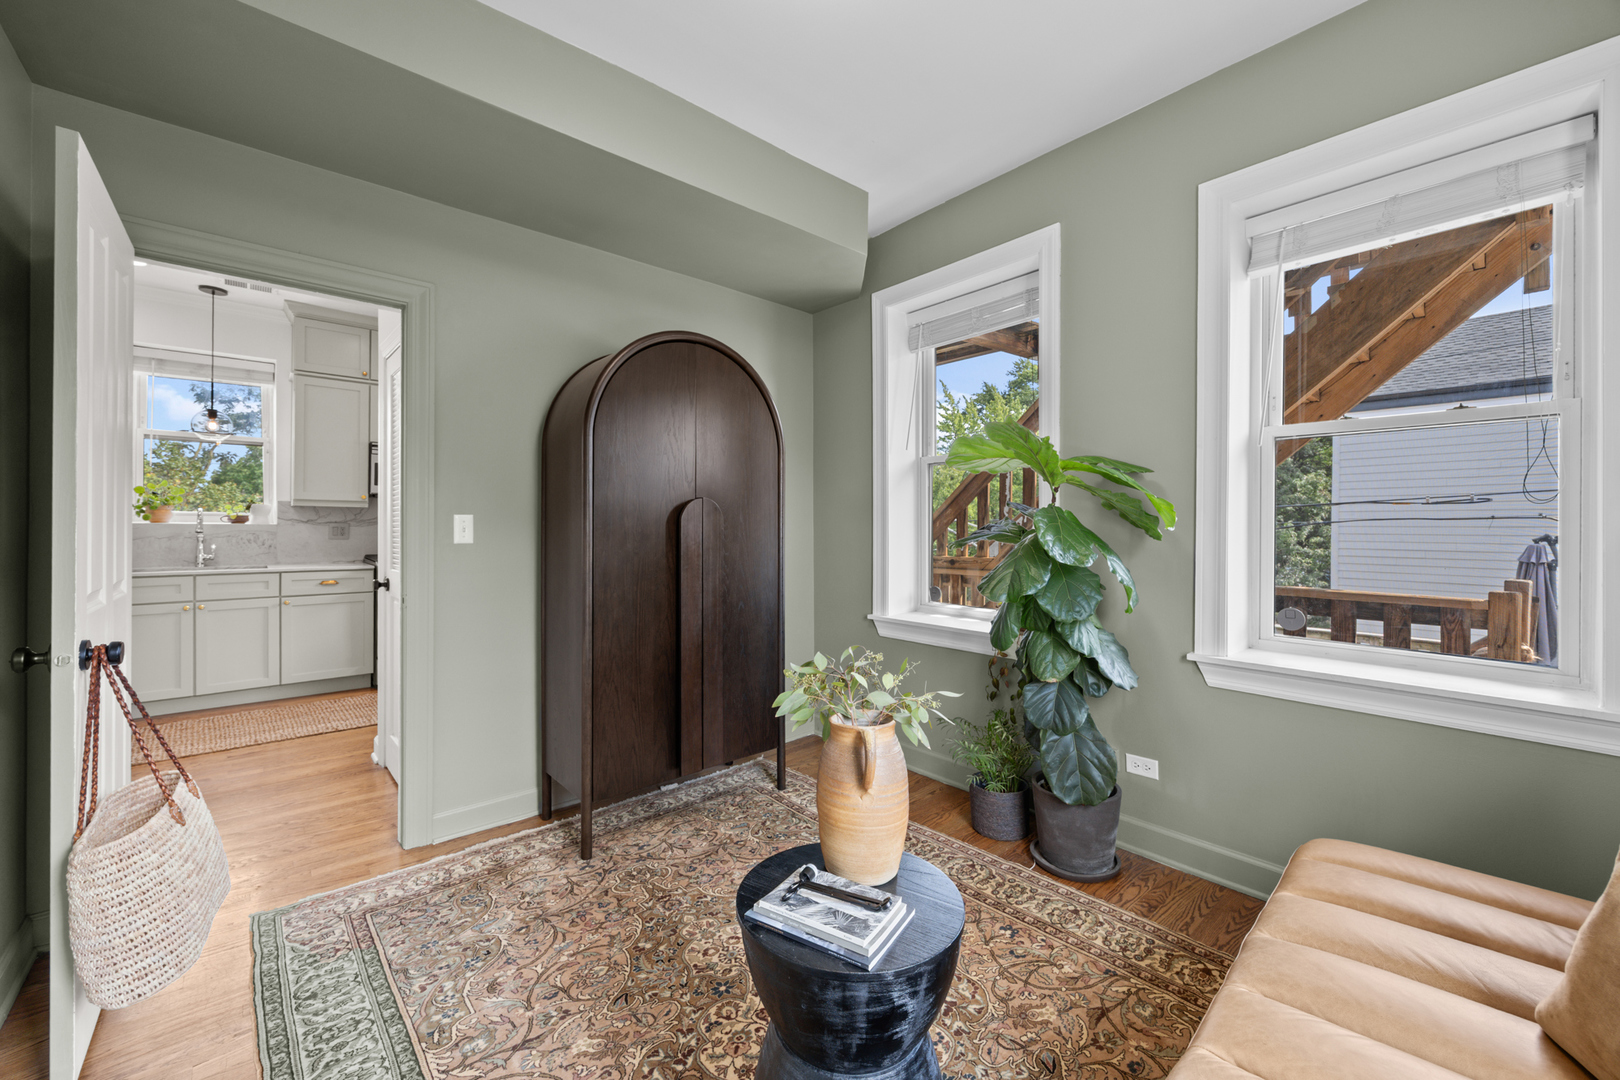
Living room with a dark arched cabinet, patterned rug, potted plants, and windows facing a wooden deck.
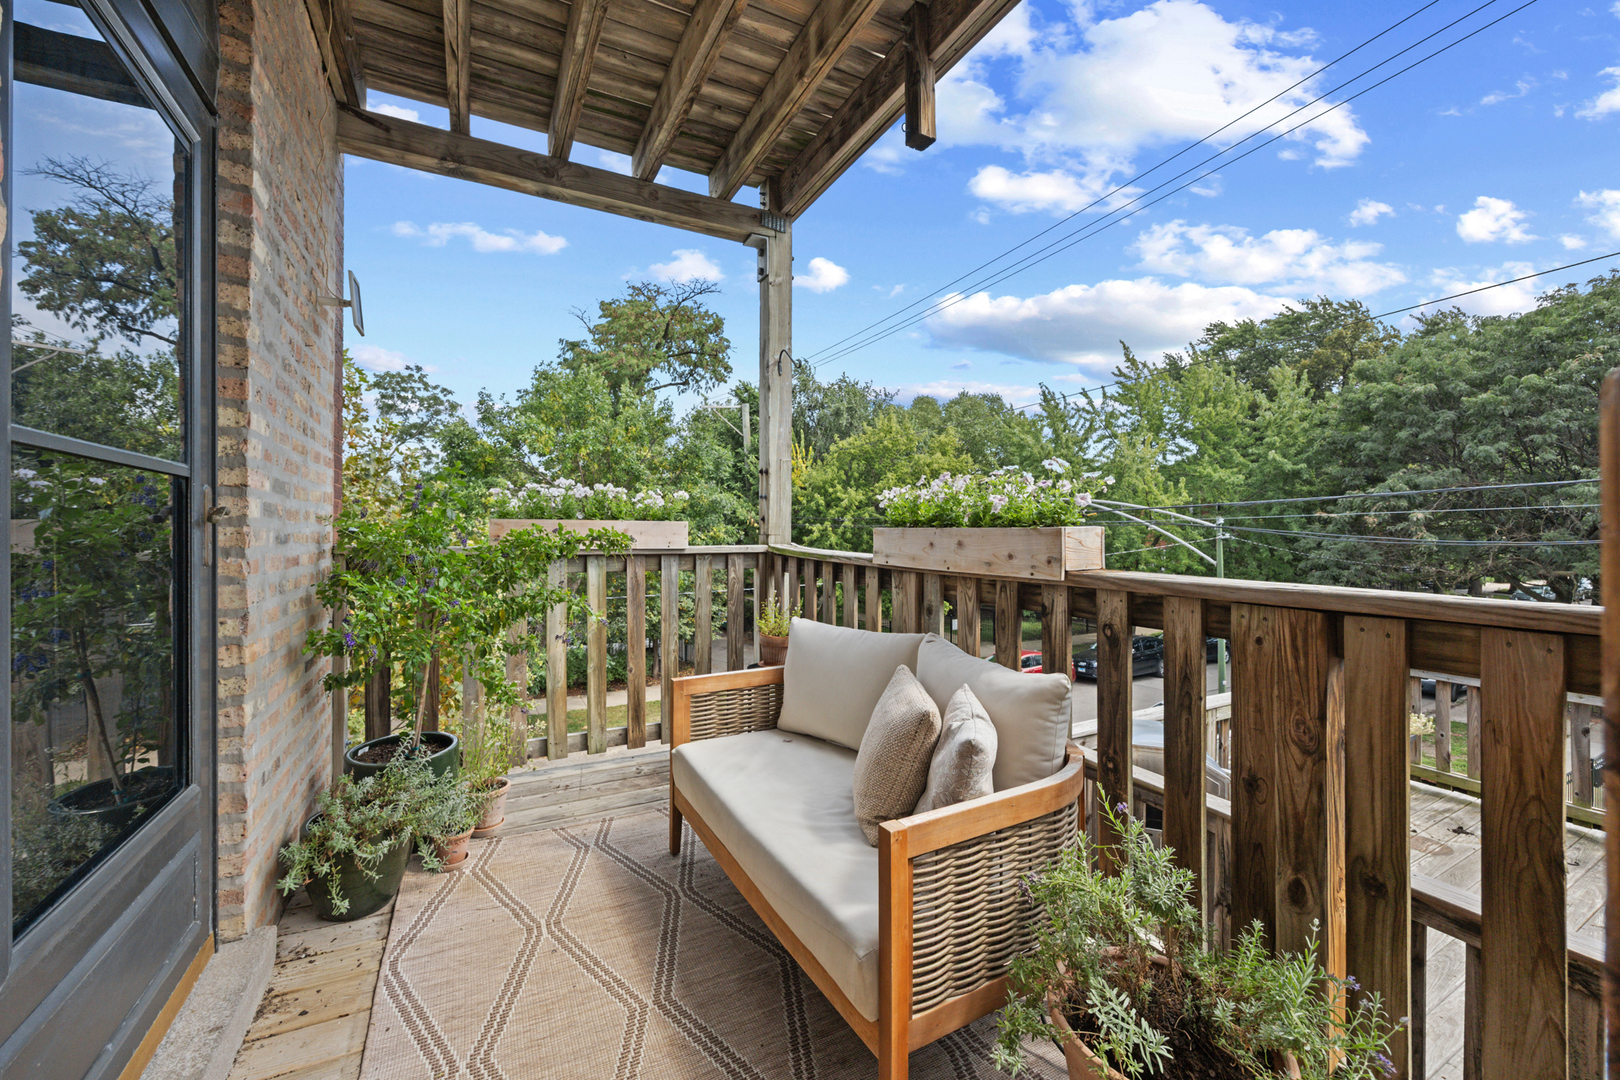
Covered wooden balcony with a cushioned loveseat, potted plants, and flower boxes.
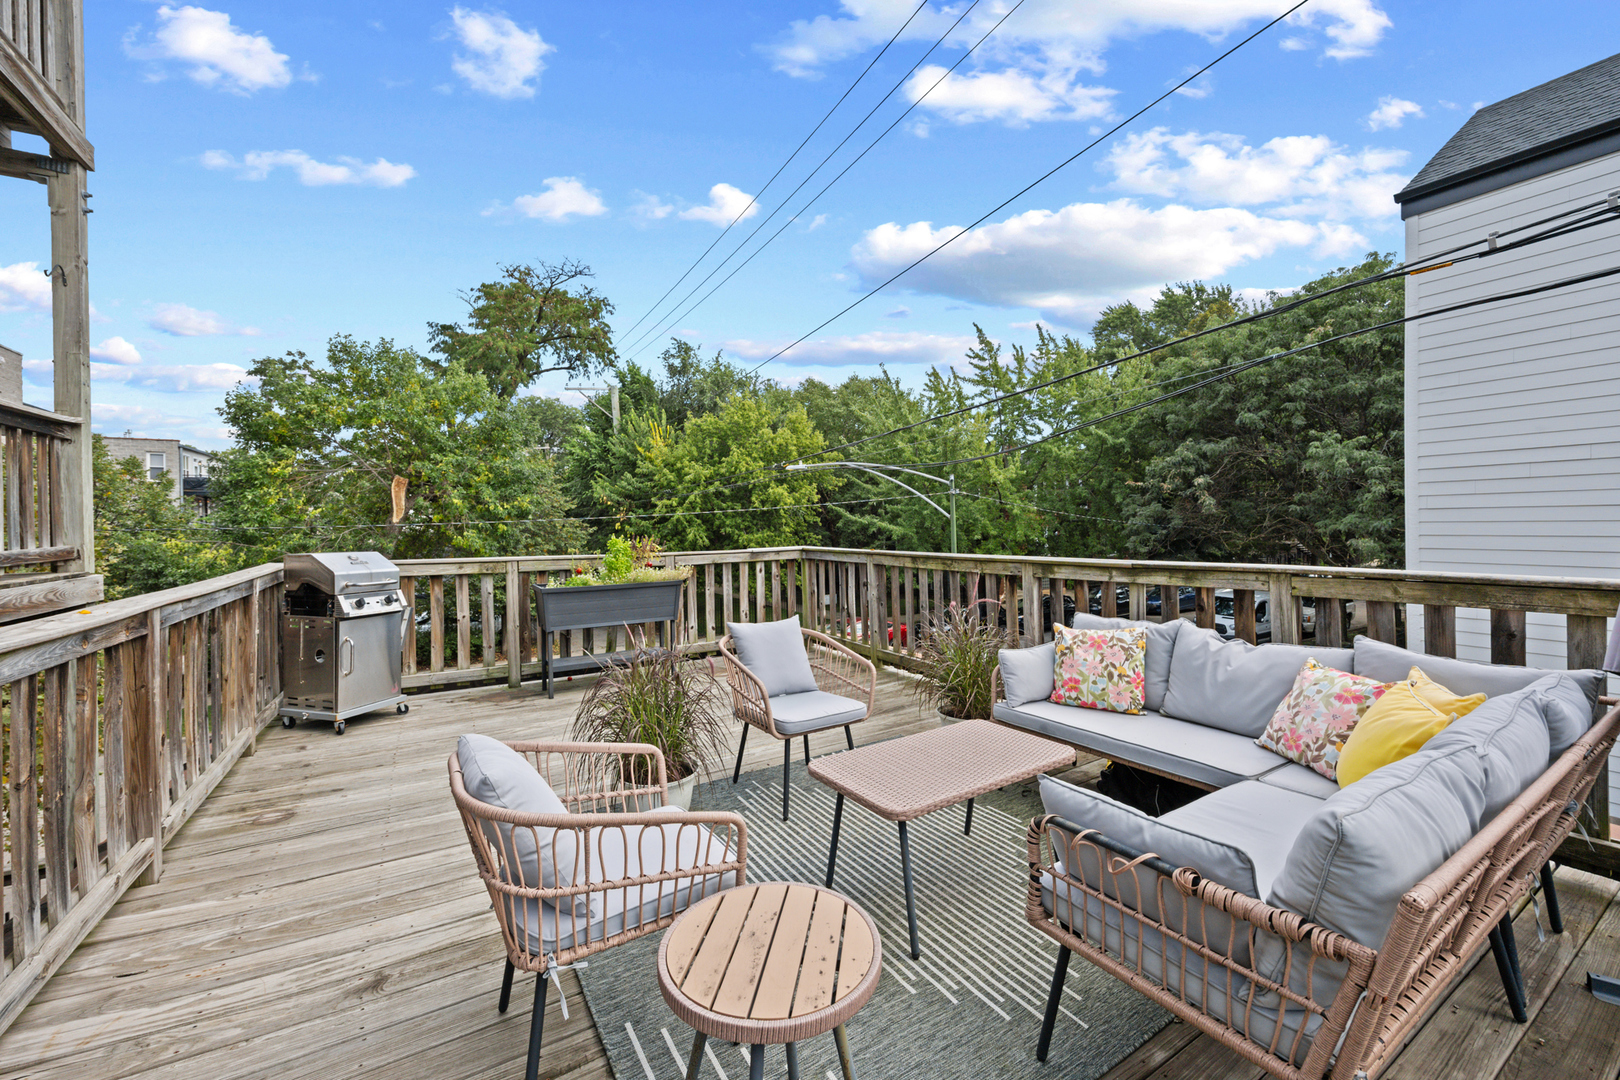
Furnished wooden deck with a gray sectional, wicker seating, barbecue grill, and leafy surroundings.
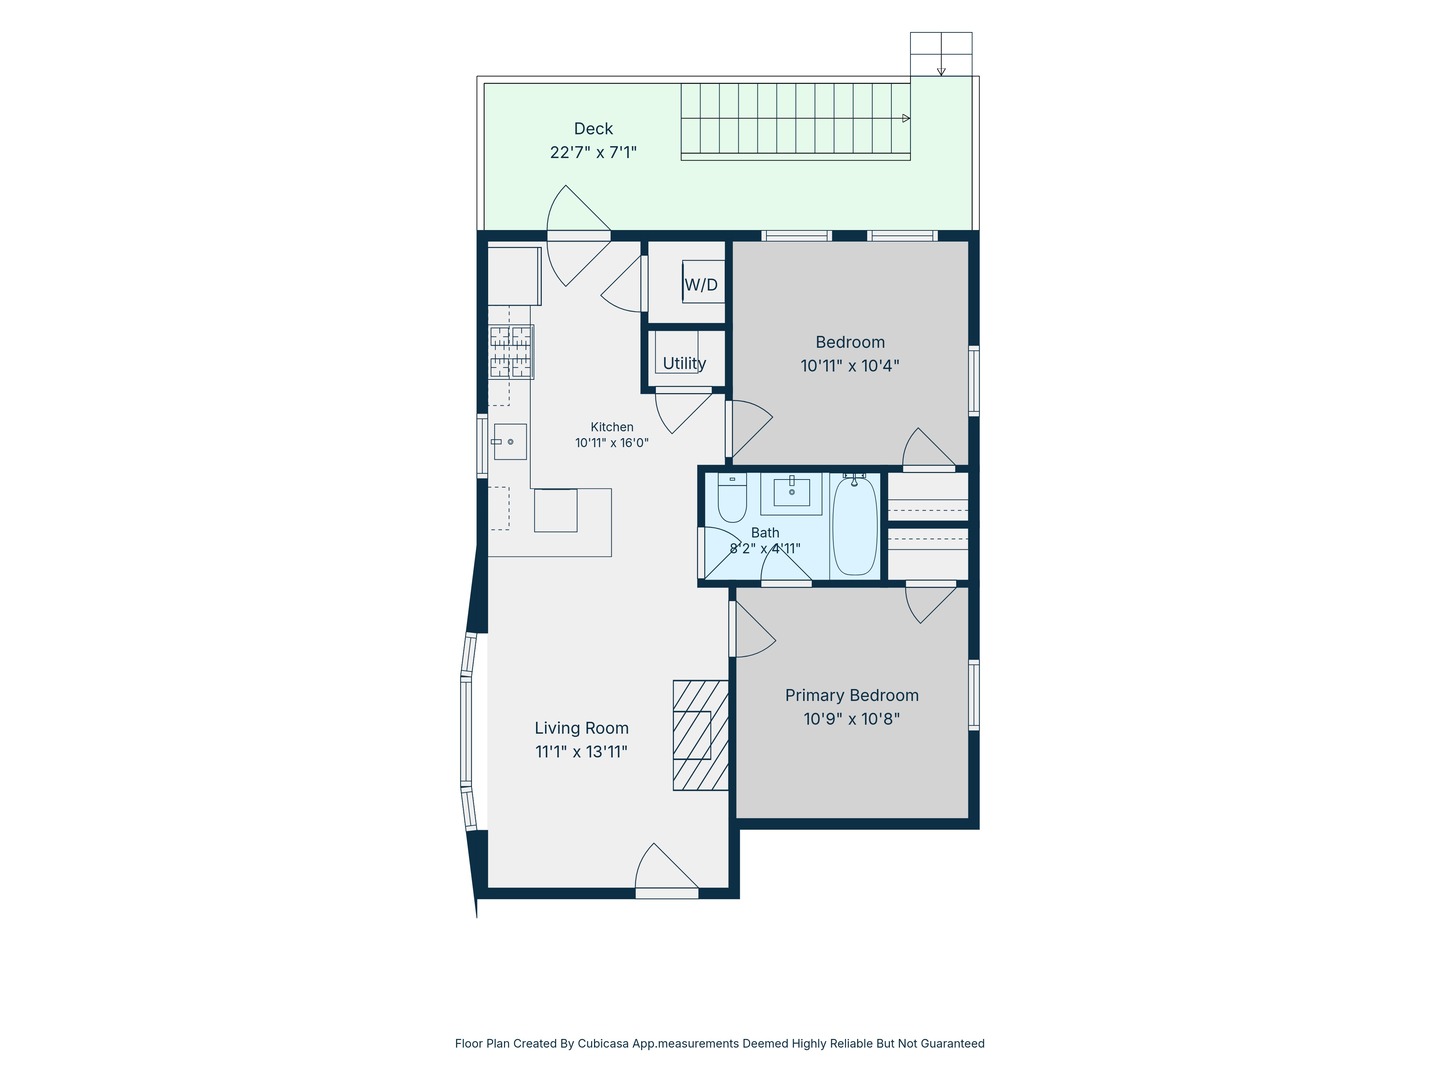
Two-bedroom apartment floor plan with labeled room dimensions and a large deck.
SEE ALL PHOTOS
Red brick residential building with decorative masonry, mature trees, and a fenced entrance.
Living room with a white fireplace, gray sofa, patterned rug, and tall windows.
Living room with a marble fireplace, modern chandelier, and doorway to the bedroom.
Open-plan living room and kitchen with wide windows, gray sofa, and kitchen peninsula with stools.
Bright kitchen with a marble-look island, white cabinetry, pendant lights, and brown leather chairs.
Staged kitchen with gray cabinets, marble-look counters, stainless steel appliances, and a window above the sink.
Bright kitchen with marble island, white cabinetry, and open wooden shelves.
Bedroom with a white bed, taupe throw, brown walls, and a curtained window.
Staged bedroom with a gray throw, large leaning mirror, and ensuite bathroom visible through an open doorway.
Bathroom with a wood vanity beside a bathtub with beige tiled surround and white curtain.
Sitting room with a tan sofa, sage green walls, tall windows, and leafy plants.
Living room with a dark arched cabinet, patterned rug, potted plants, and windows facing a wooden deck.
Covered wooden balcony with a cushioned loveseat, potted plants, and flower boxes.
Furnished wooden deck with a gray sectional, wicker seating, barbecue grill, and leafy surroundings.
Two-bedroom apartment floor plan with labeled room dimensions and a large deck.
Bought with Kevin Hinton with Keller Williams ONEChicago and Listed by Emily Glasgow with @properties Christie's International Real Estate 630-767-9594
Sold

2148 N Sawyer Avenue Unit: 2S

2148 N Sawyer Avenue Unit: 2S, Chicago, IL 60647

$375,000
Welcome to this thoughtfully renovated 2-bedroom, 1-bathroom home in the heart of Logan Square, just moments from Palmer Square Park. Offering a perfect blend of classic Chicago character and modern updates, this inviting home features hardwood floors throughout, updated kitchen and bath and generous-sized bedrooms with excellent flexibility for bedrooms, guests, or a home office. The beautifully updated kitchen features honed quartzite countertops, refinished cabinetry, and newer stainless-steel appliances, creating a stylish and functional space for both everyday living and entertaining. The renovated bathroom offers a fresh, modern aesthetic with a new stacked-tile shower, new vanity, and updated finishes. Freshly painted throughout, the home is move-in ready and filled with thoughtful updates. Private back patio as well as a shared rooftop space. One parking space is included, adding exceptional convenience in this highly desirable Logan Square location. Enjoy easy access to the farmer's market/ palmer square park, restaurants, coffee shops, shopping, and transportation-all while being surrounded by the vibrant energy and character that makes Logan Square one of Chicago's most sought-after neighborhoods.
2
beds

1
bath

Emily Glasgow

Emily Glasgow

Features & Amenities

Interior

  • total bedrooms2
  • Total bathroom1
  • full bathroom1
  • Laundry room Main Level, Washer Hookup, In Unit
  • Flooring Hardwood
  • Fireplace Gas Starter
  • APPLIANCES Range, Microwave, Dishwasher, Refrigerator, Freezer, Washer, Dryer, Stainless Steel Appliance(s), ENERGY STAR Qualified Appliances
  • other interior Features 1st Floor Bedroom, 1st Floor Full Bath

Area & Lot

  • Status Sold
  • Date Sold October 27, 2026
  • MLS® ID12765626
  • TypeCondo
  • YEAR BUILT1903
  • Elementary SchoolDarwin Elementary School
  • Middle SchoolDarwin Elementary School
  • High SchoolClemente Community Academy Senio
  • School District299

Exterior

  • STORIES3
  • water SourcePublic
  • parkingYes, Owned
  • HEAT TYPEGas
  • AIR CONDITIONINGCentral Air
  • sewerPublic Sewer
  • other exterior FeaturesRoof Deck

Financial

  • Sales Price$375,000
  • Real Estate Tax $4,645/yr
  • HOA $261/mo

We go where our clients go, and if it is beyond our reach then we will find you a wonderful agent to work with. Having an experienced team on your side is essential when making important real estate decisions.

Follow Us on Instagram