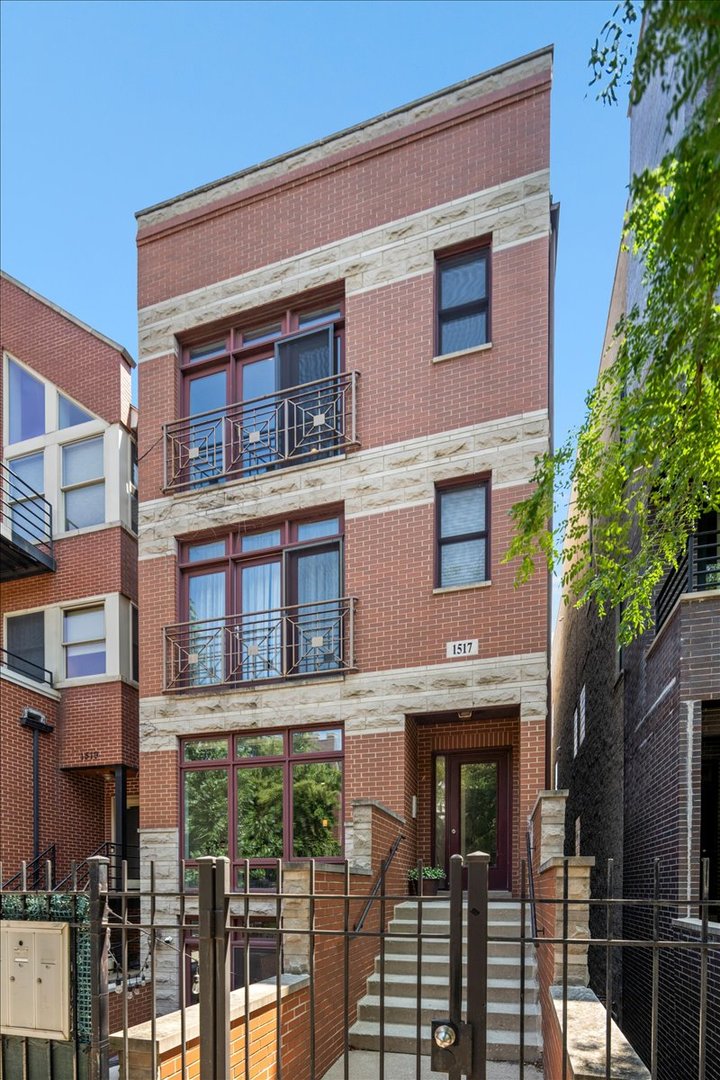
1517 N Bosworth Avenue Unit: 1
SEE ALL PHOTOS
1517 N Bosworth Avenue Unit: 1
Bought with Emily Glasgow with @properties Christie's International Real Estate and Listed by Jill Scott with Compass 312-909-7514
Sold

1517 N Bosworth Avenue Unit: 1

1517 N Bosworth Avenue Unit: 1, Chicago, IL 60642

$710,000
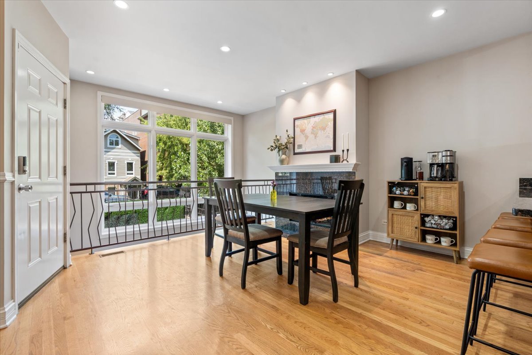
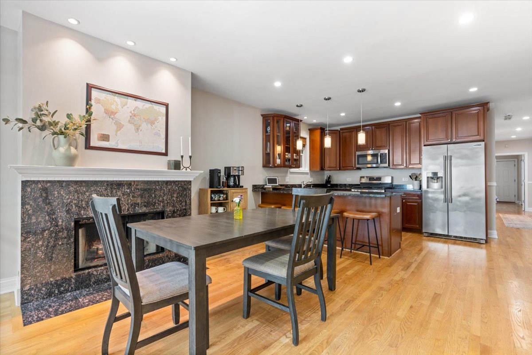
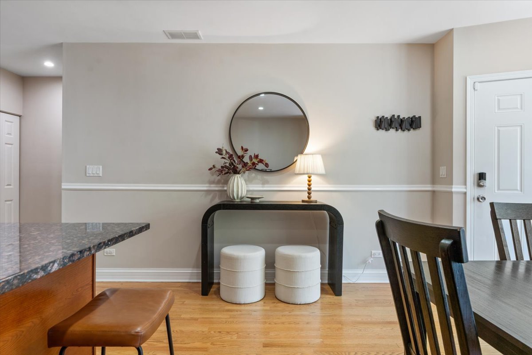
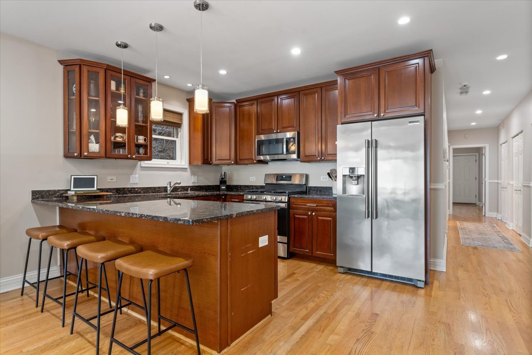
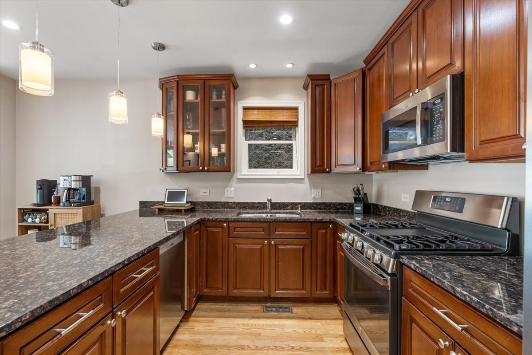
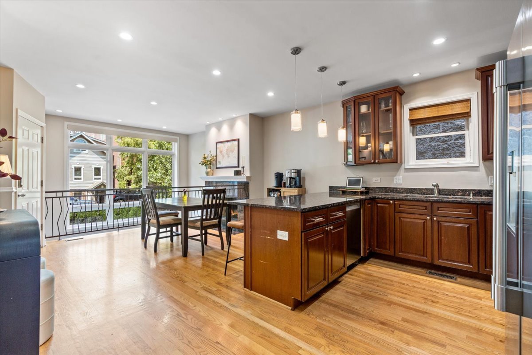
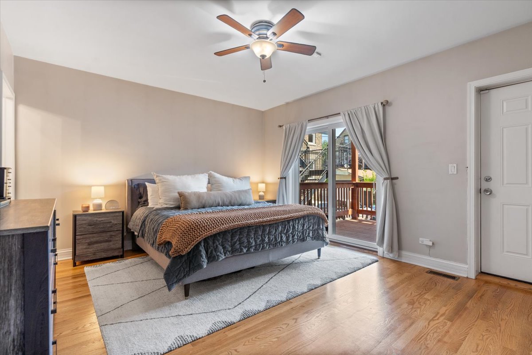
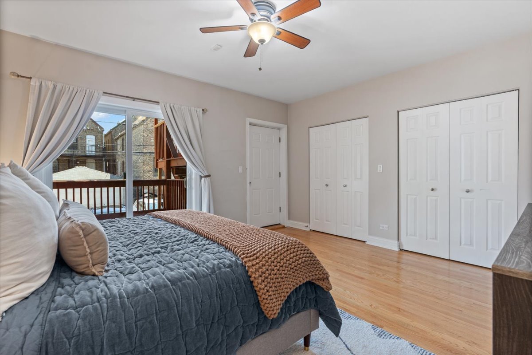
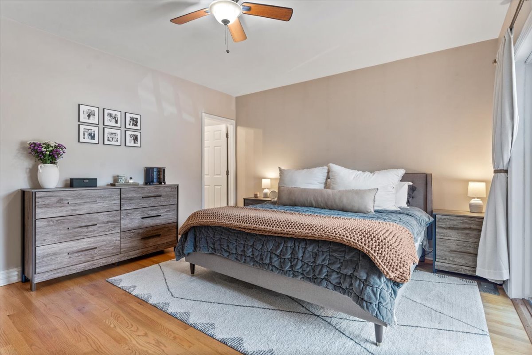
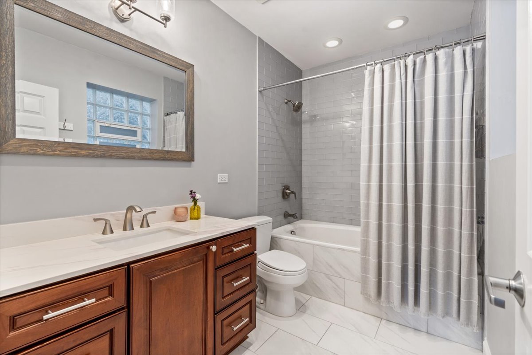
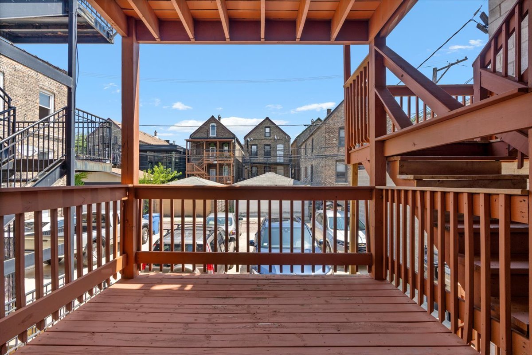
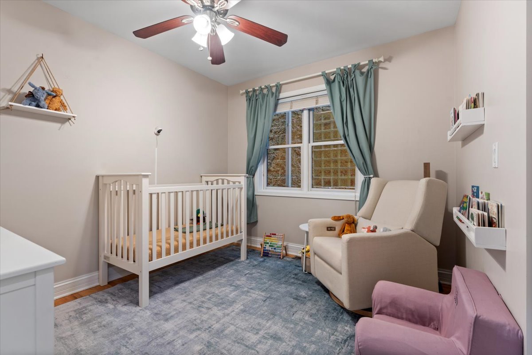
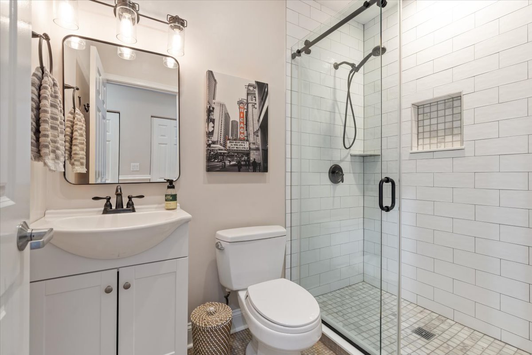
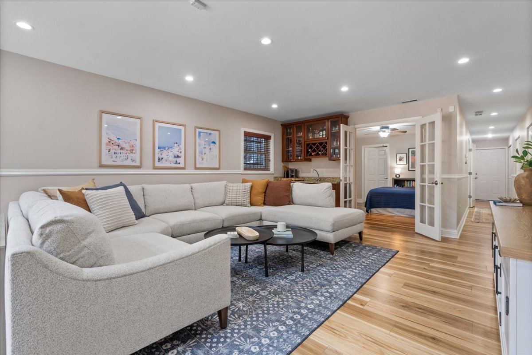
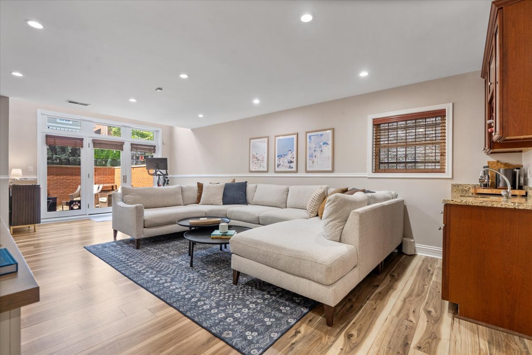
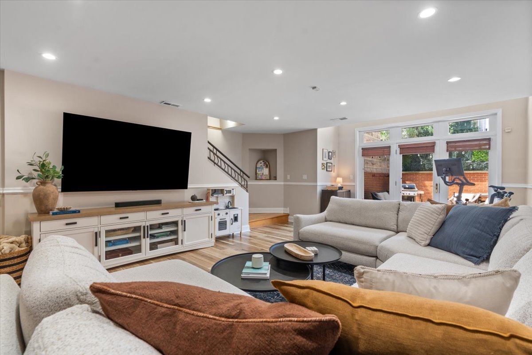
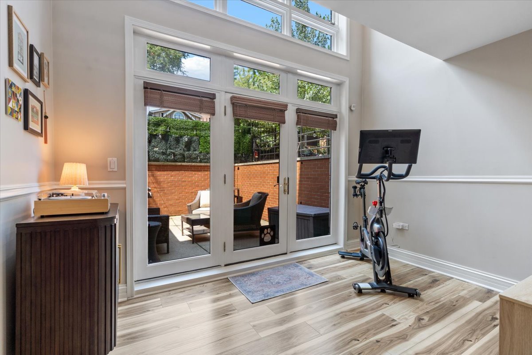
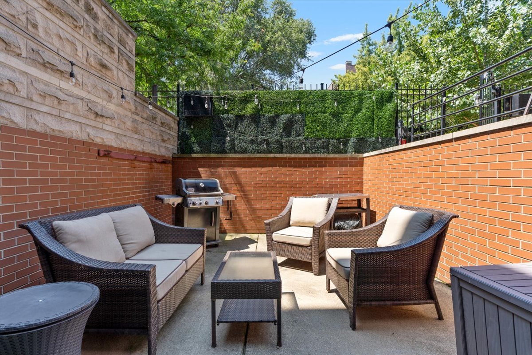
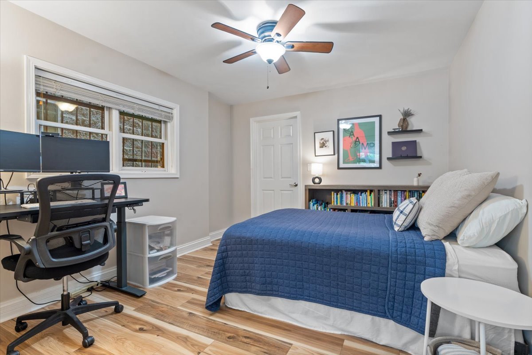
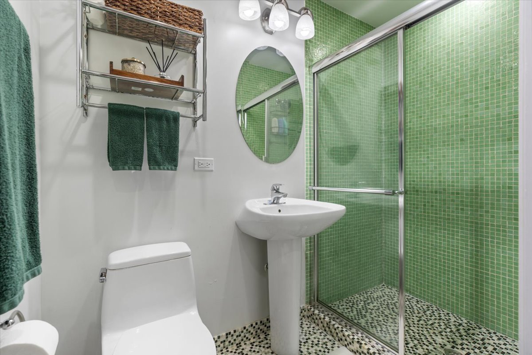
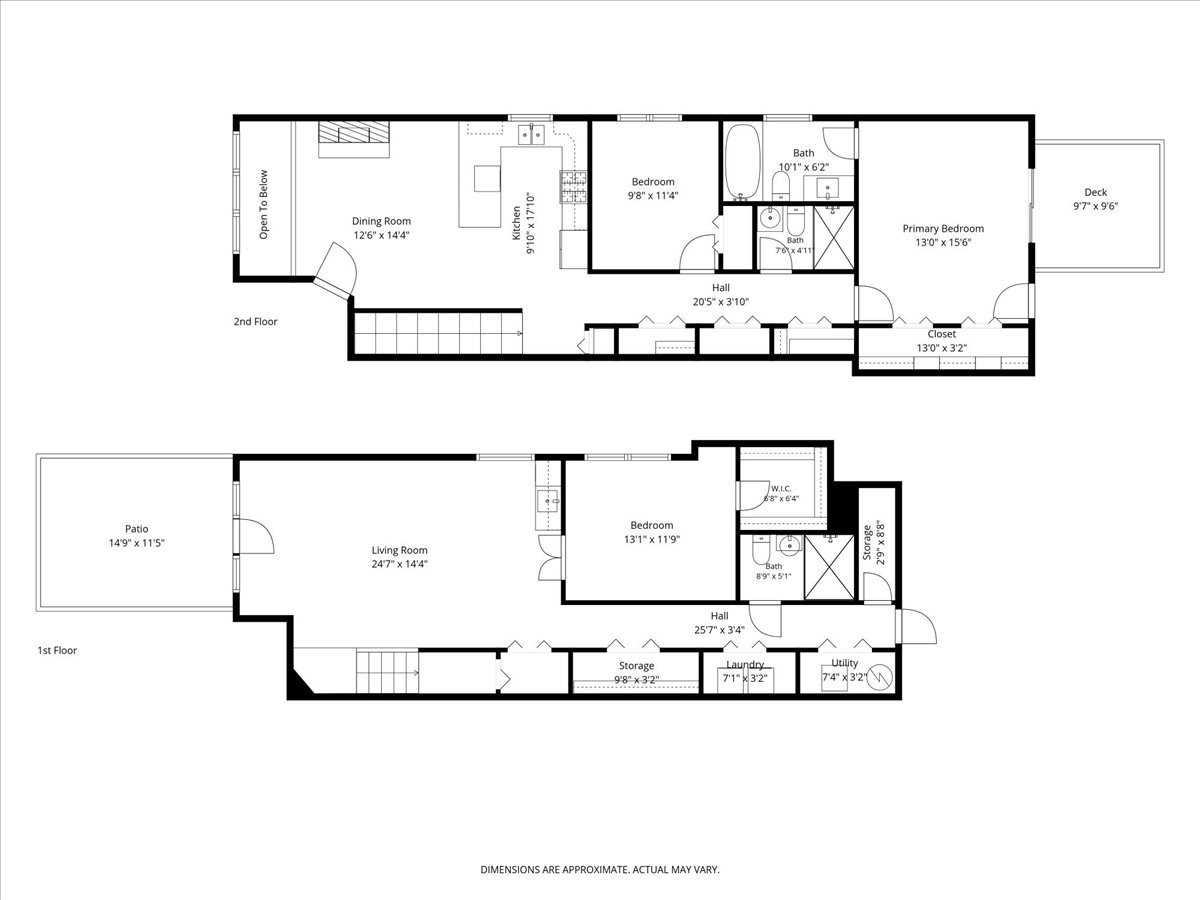
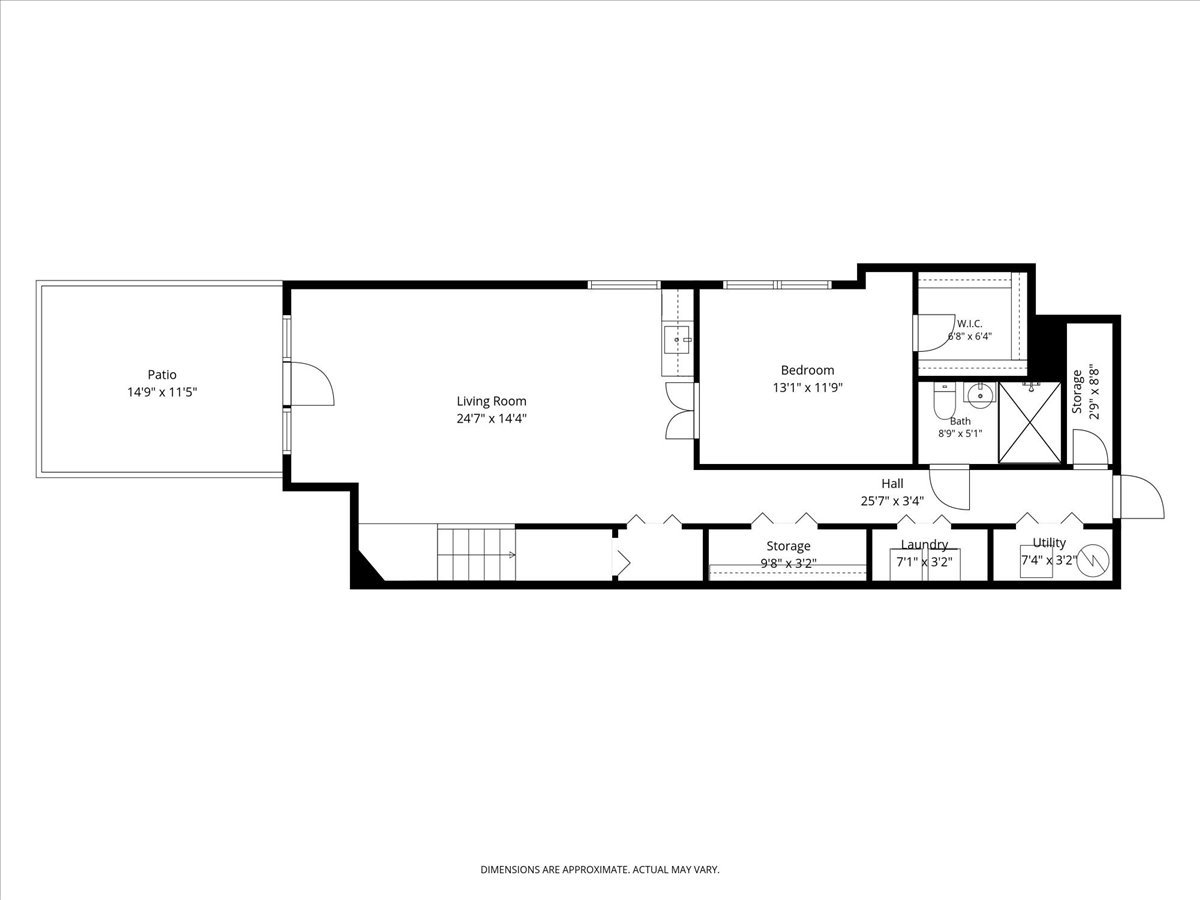
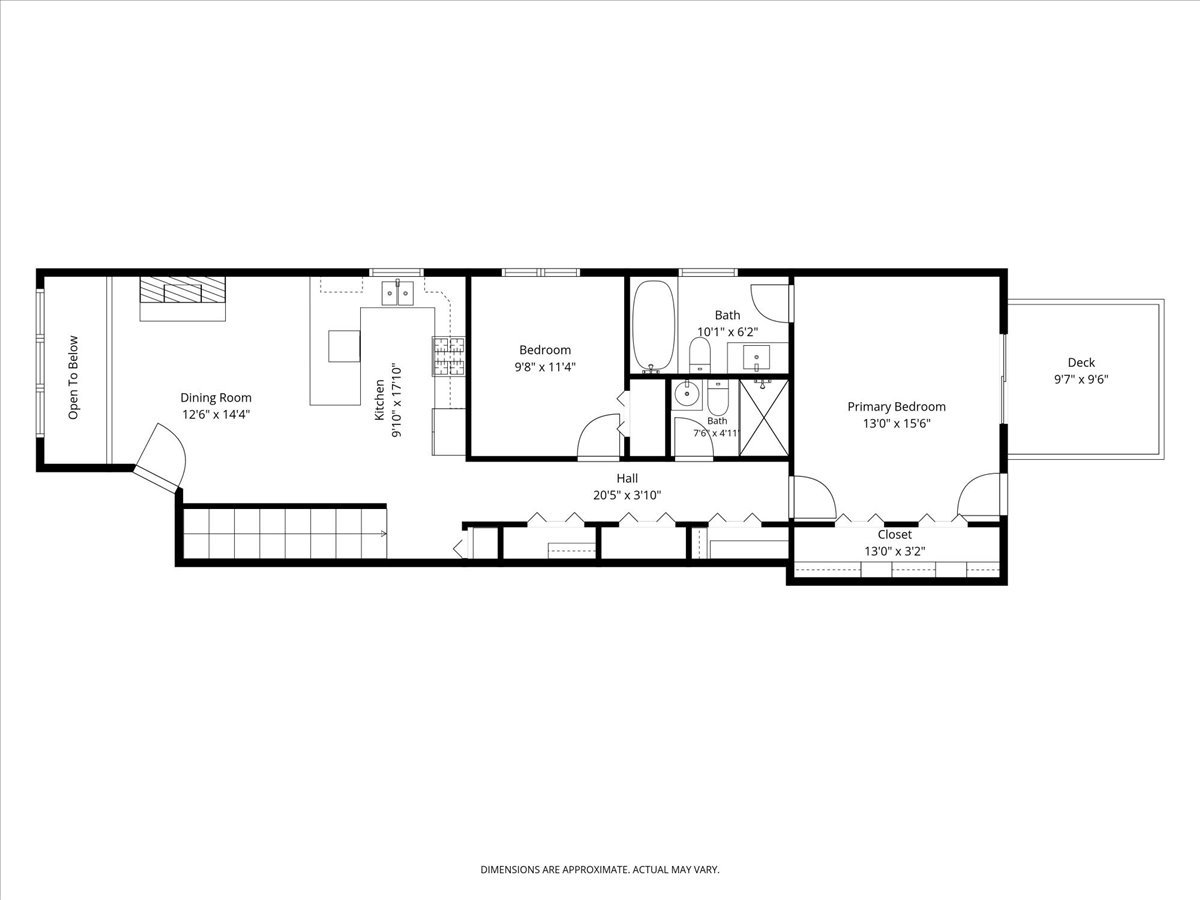
MULTIPLE OFFERS RECEIVED. OFFER DEADLINE OF 3PM ON 8/24. Welcome home to this beautifully designed 3-bedroom, 3-bath duplex offering the perfect blend of space, functionality, and outdoor living in one of Chicago's most sought-after neighborhoods. Dramatic two-story windows flood the home with natural light, creating an airy, open feel while adding tons of visual interest. The thoughtful layout features the primary suite and second bedroom on the same level, providing a convenient and highly desirable floor plan. The open-concept kitchen and dining room along with the oversized family room including a wet bar/beverage cooler are perfect for entertaining. Enjoy the best of indoor-outdoor living with two generous private outdoor spaces. As an added benefit, there is plenty of storage throughout the home making it easy to stay organized. The location can't be beat! Enjoy the benefits of living on a quiet, tree-lined street while being just steps away from all of the amazing restaurants, shops and night life that Wicker Park has to offer. Commuting couldn't be easier with multiple bus routes and the CTA Blue Line just a short walk, not to mention convenient access to 90/94. A tandem parking spot for 2 cars is included. Schedule your showing today!

3
beds

3
baths

2,200 Sq.Ft. LIVING AREA

Emily Glasgow

Emily Glasgow

Features & Amenities

Interior

  • total bedrooms3
  • Total bathrooms3
  • full bathrooms3

Area & Lot

  • Status Sold
  • Date Sold September 24, 2026
  • Living Area2,200 Sq.Ft.
  • MLS® ID12736242
  • TypeCondo
  • YEAR BUILT2003
  • School District299

Exterior

  • STORIES3
  • water SourceLake Michigan
  • parkingOff Alley, Yes, Other
  • HEAT TYPEGas, Forced Air
  • AIR CONDITIONINGCentral Air
  • sewerPublic Sewer

Financial

  • Sales Price$710,000
  • Real Estate Tax $11,024/yr
  • HOA $220/mo

We go where our clients go, and if it is beyond our reach then we will find you a wonderful agent to work with. Having an experienced team on your side is essential when making important real estate decisions.

Follow Us on Instagram