

1122 W Hubbard Street Unit: 4E
SEE ALL PHOTOS
1122 W Hubbard Street Unit: 4E
Listed by Emily Glasgow with @properties Christie's International Real Estate 630-767-9594
Sold

1122 W Hubbard Street Unit: 4E

1122 W Hubbard Street Unit: 4E, Chicago, IL 60642

$650,448
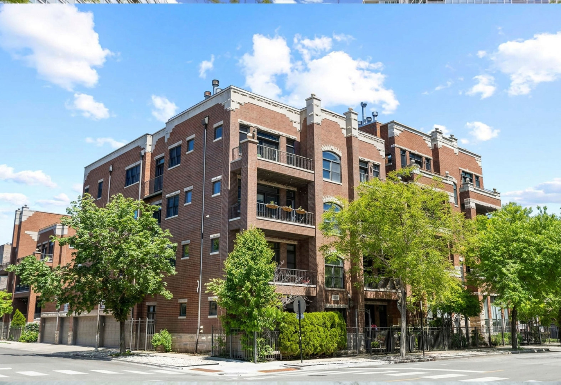
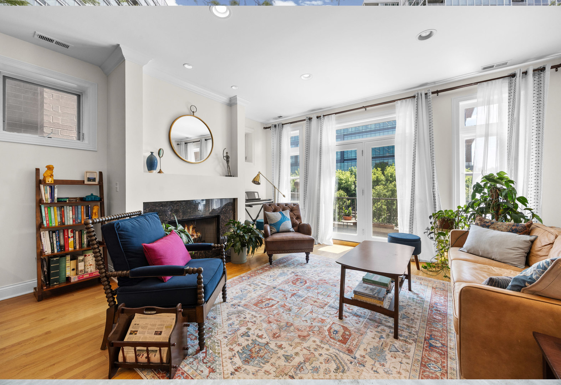
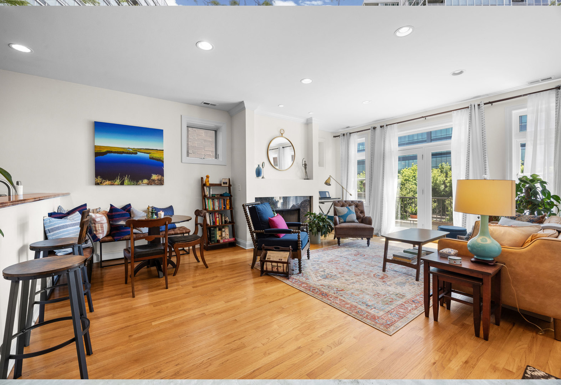
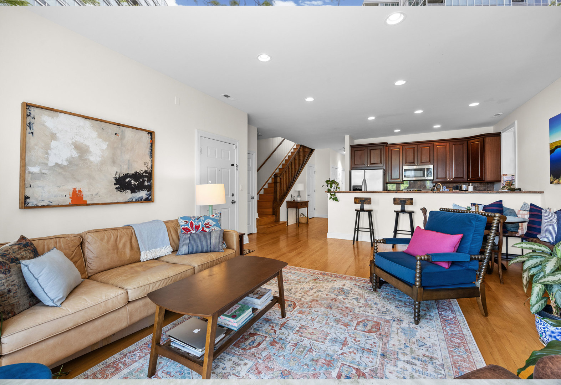
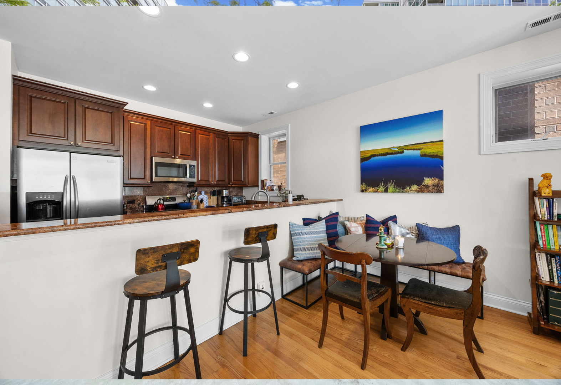
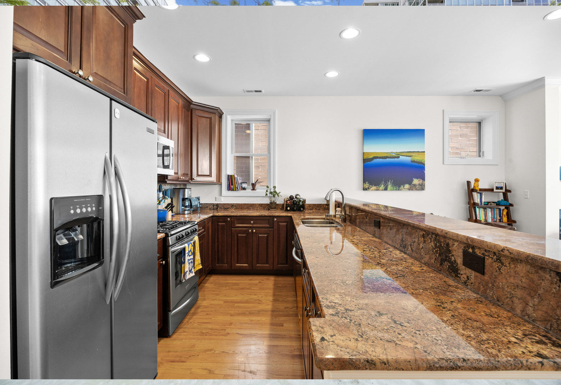
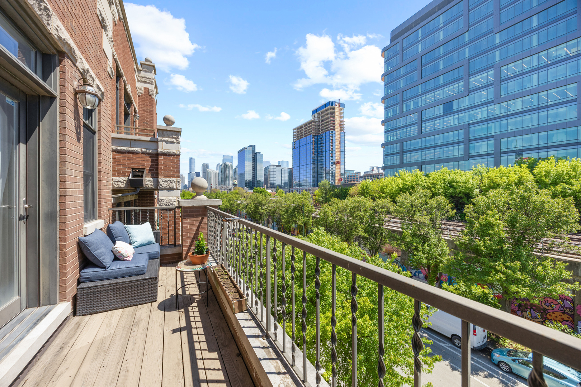
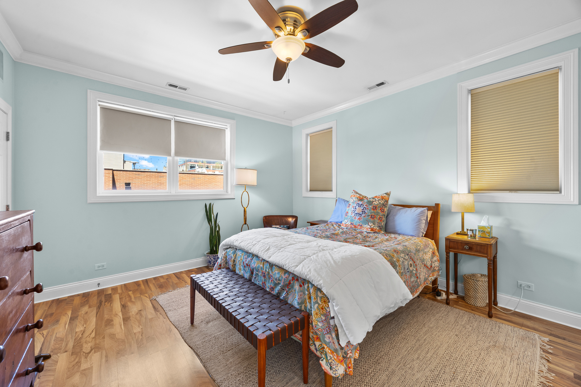
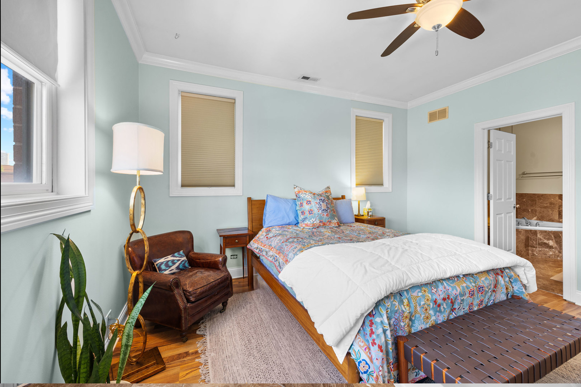
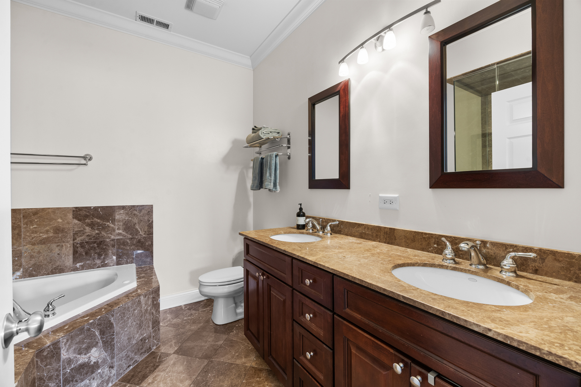
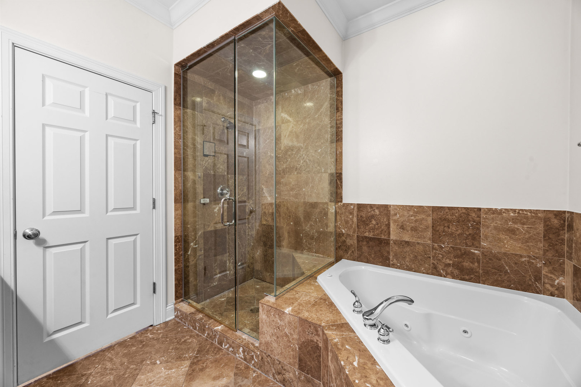
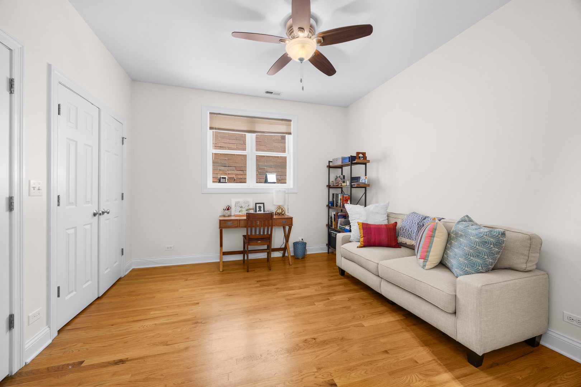
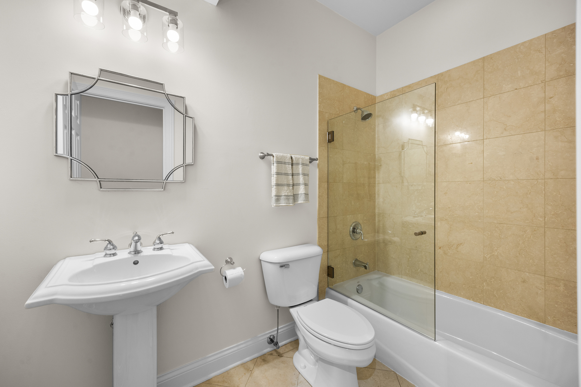
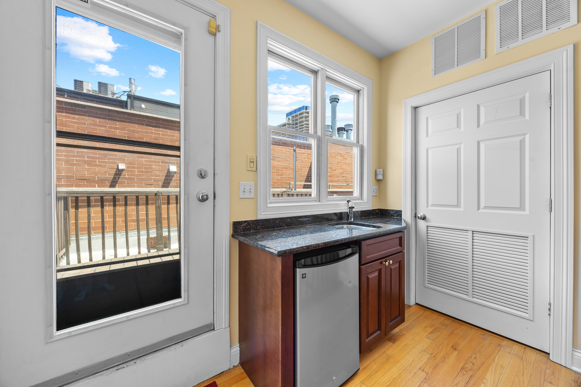
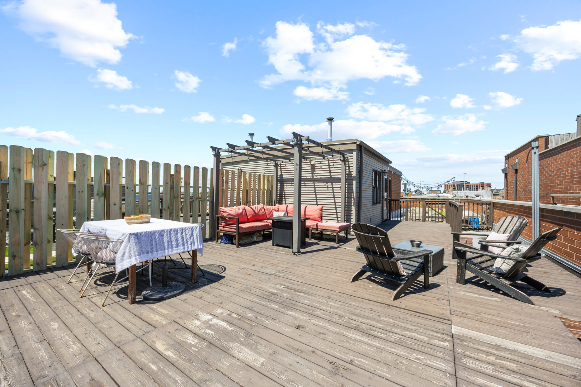
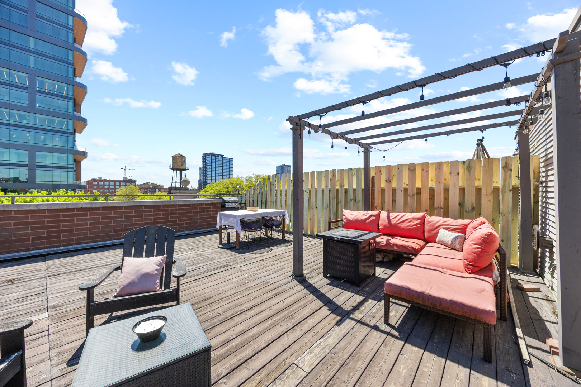
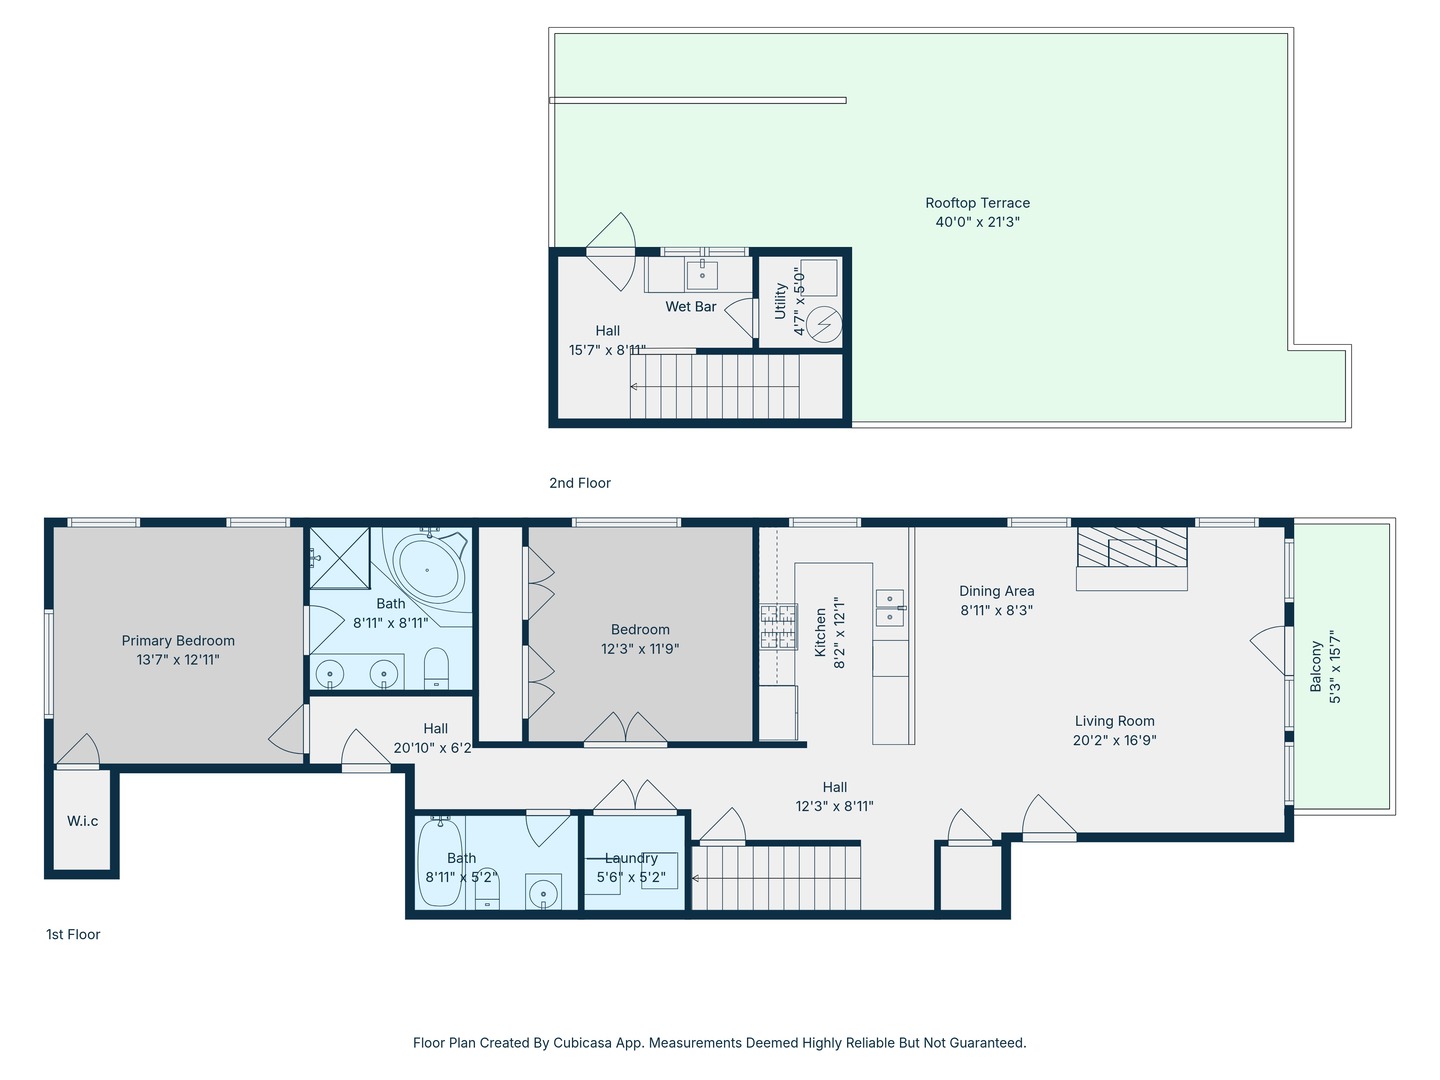
Welcome to this stunning penthouse nestled between Fulton Market and West Town. This bright and airy home offers a spacious open floor plan with hardwood floors throughout, perfect for both everyday living and entertaining. The main level features a seamless living and dining space that flows into the kitchen, complete with a breakfast bar, ideal for casual dining and hosting. With 2 bedrooms and 2 full bathrooms, the home offers comfort, functionality, and flexibility. The second bathroom has been refreshed with a new glass shower door, adding a clean and modern touch. The primary bedroom is a true retreat, featuring a spacious walk in closet and an ensuite bath with a double vanity, jacuzzi soaking tub, and separate shower. Upstairs, enjoy the true highlight of the property: a massive private rooftop deck with a pergola, providing the ultimate outdoor retreat with plenty of space for lounging, dining, and entertaining. Additional features include an attached heated garage parking space and in-unit laundry, adding everyday convenience. Located in a prime location, you are just steps from some of Chicago's best dining, shopping, and nightlife, with easy access to the 90/94 expressway for a quick commute. This is city living at its finest.

2
beds

2
baths

Emily Glasgow

Emily Glasgow

Features & Amenities

Interior

  • total bedrooms2
  • Total bathrooms2
  • full bathrooms2
  • Laundry room In Unit
  • Flooring Hardwood
  • Fireplace Wood Burning, Gas Starter
  • APPLIANCES Range, Microwave, Dishwasher, Refrigerator, Freezer, Washer, Dryer, Disposal, Stainless Steel Appliance(s), Wine Refrigerator
  • other interior Features Storage, Walk-In Closet(s)

Area & Lot

  • Status Sold
  • Date Sold June 22, 2026
  • MLS® ID12642632
  • TypeCondo
  • YEAR BUILT2005
  • Elementary SchoolOtis Elementary School
  • High SchoolWells Community Academy Senior H
  • School District299

Exterior

  • STORIES4
  • Garage Space1.0
  • water SourceLake Michigan
  • parkingGarage Door Opener, Heated Garage, Yes, Garage Owned, Attached, Garage
  • HEAT TYPEForced Air
  • AIR CONDITIONINGCentral Air
  • sewerPublic Sewer
  • other exterior FeaturesBalcony, Roof Deck

Financial

  • Sales Price$650,448
  • Real Estate Tax $12,054/yr
  • HOA $410/mo

We go where our clients go, and if it is beyond our reach then we will find you a wonderful agent to work with. Having an experienced team on your side is essential when making important real estate decisions.

Follow Us on Instagram